
Amenities
Appliances
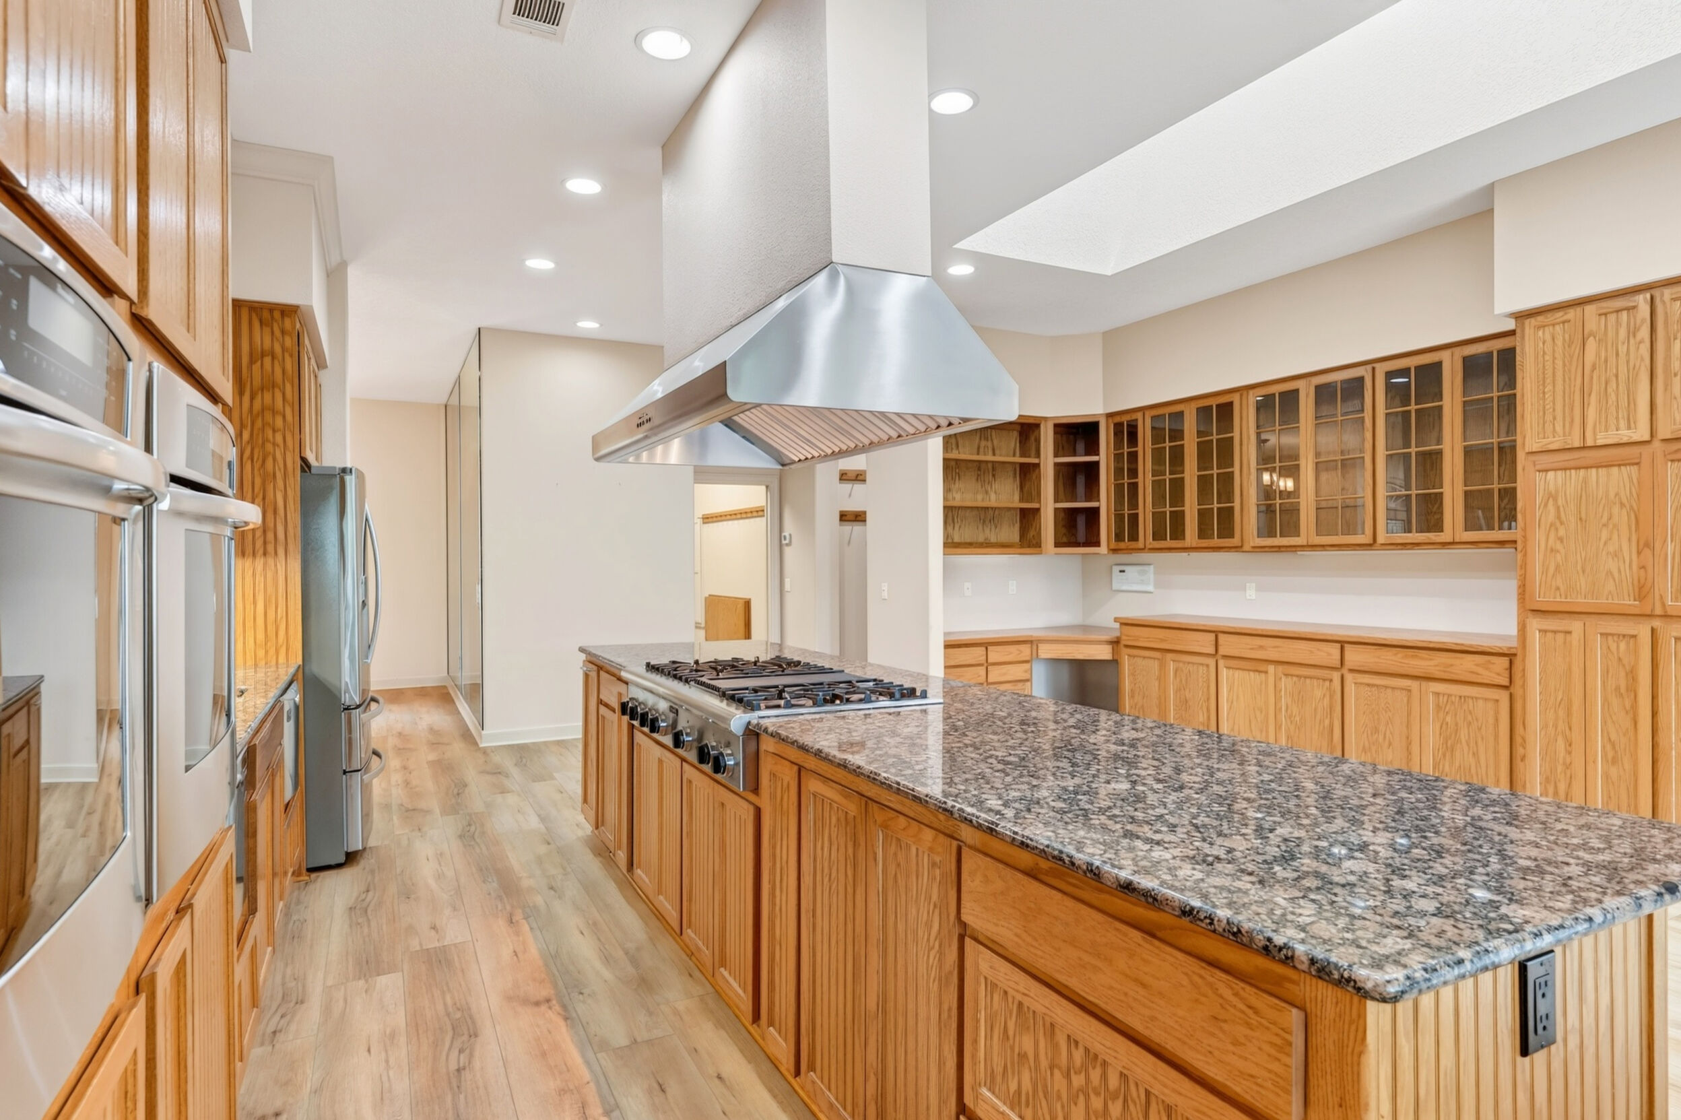
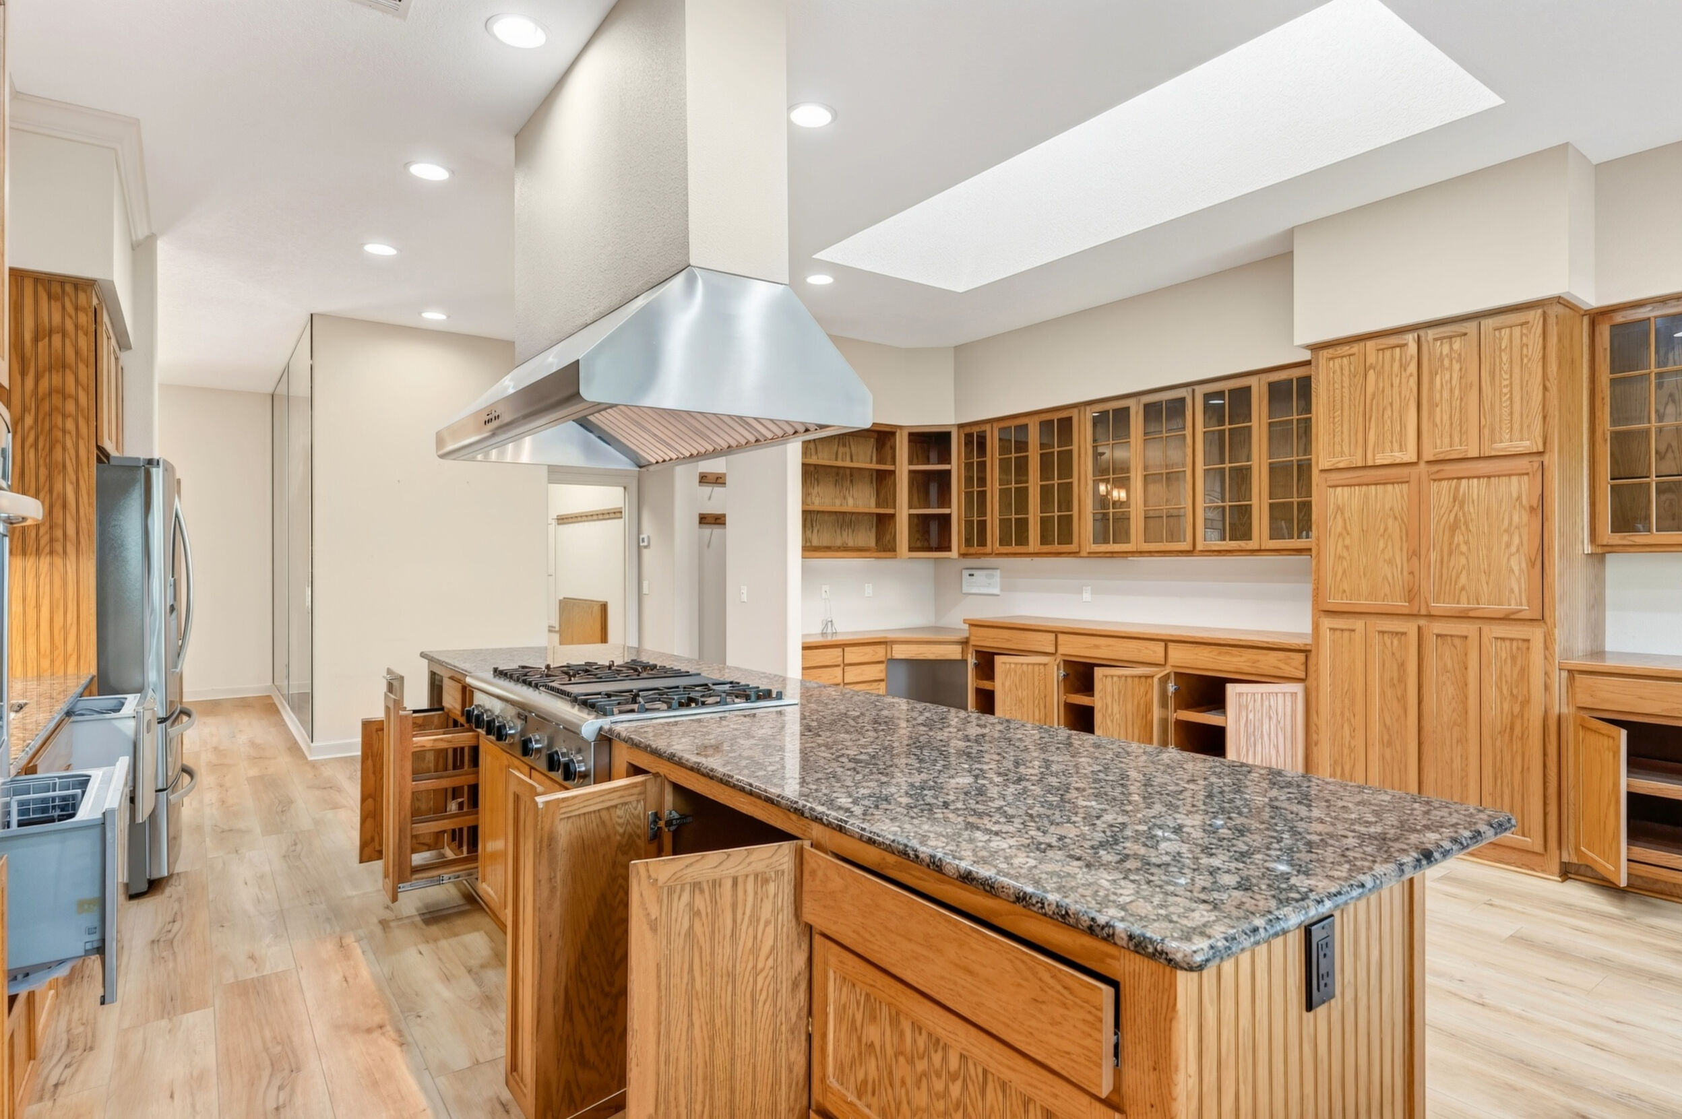
- 2 Drawer Dishwashers
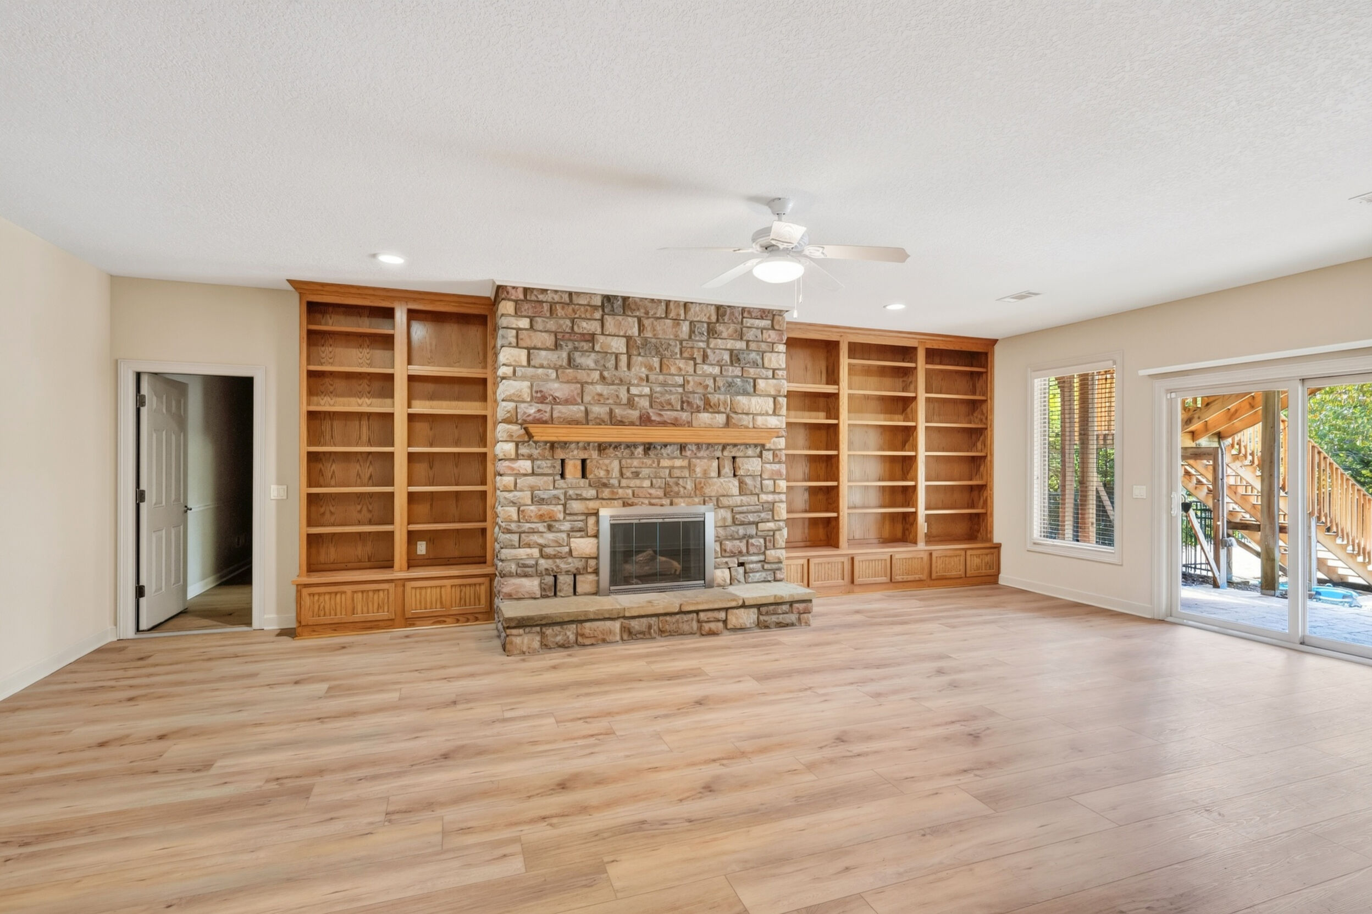
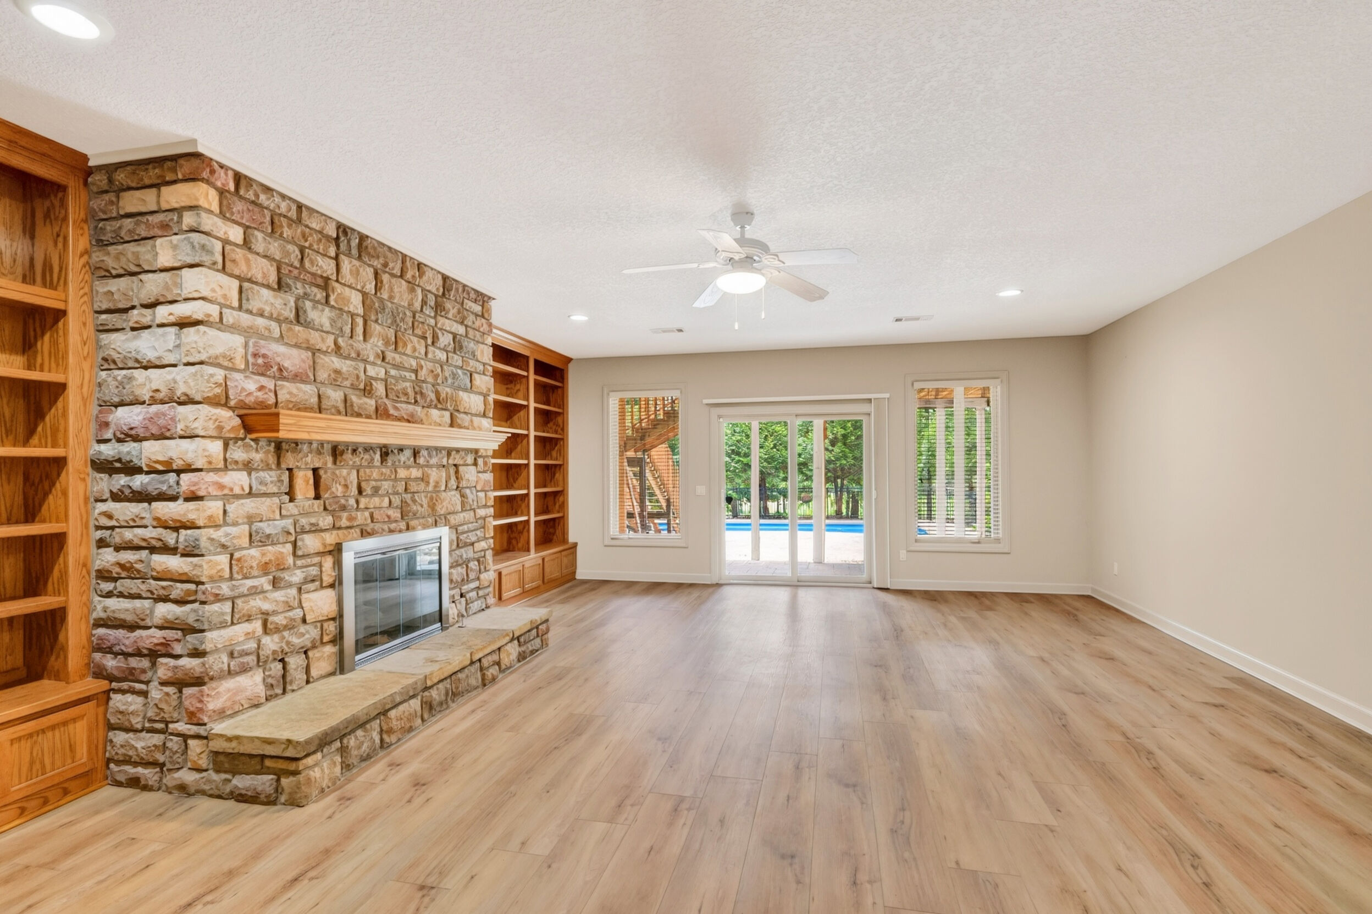
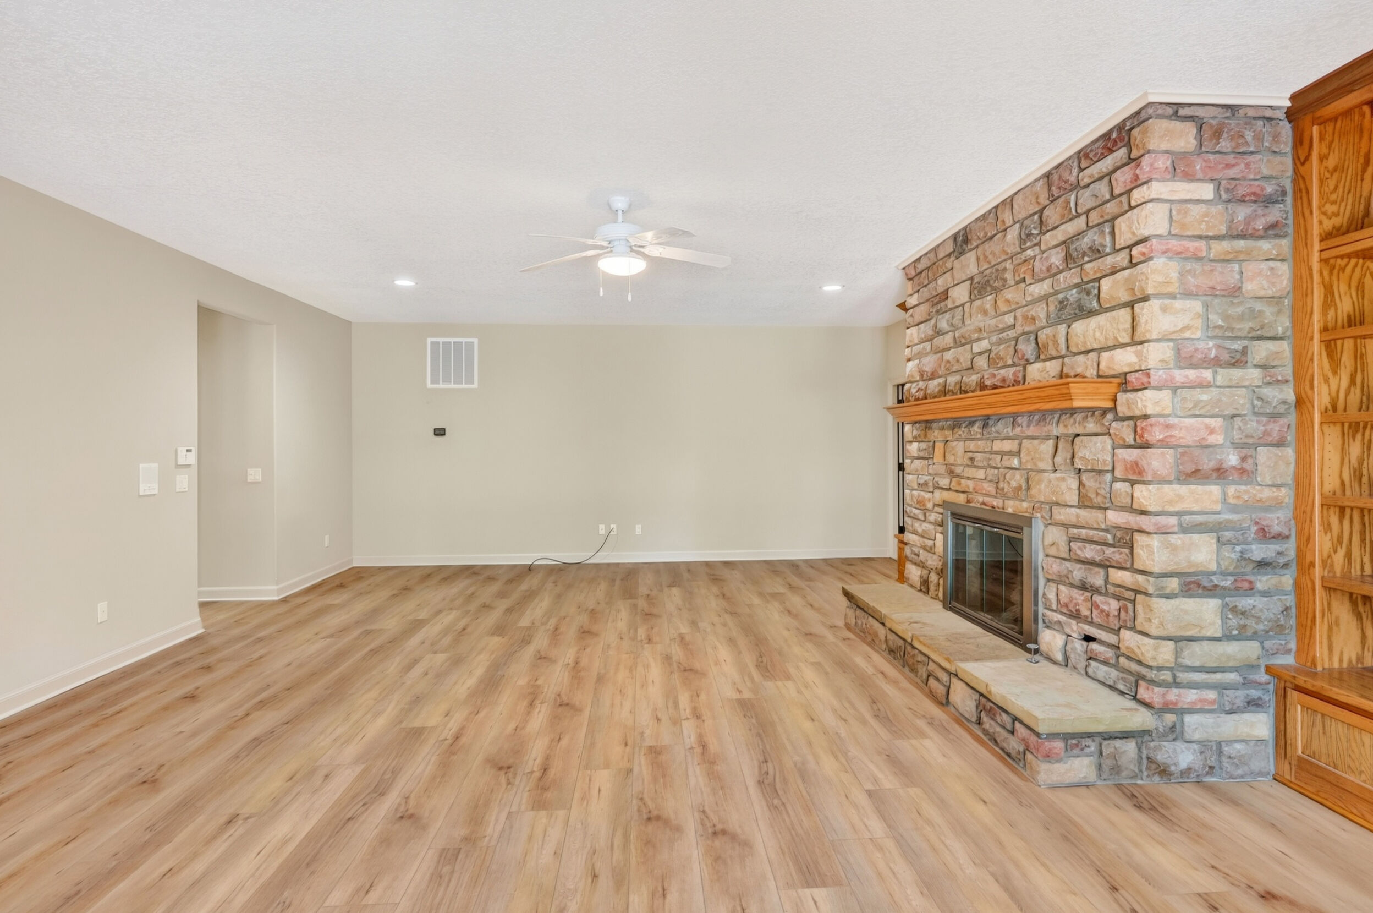
- 2 Gas Log Fireplaces
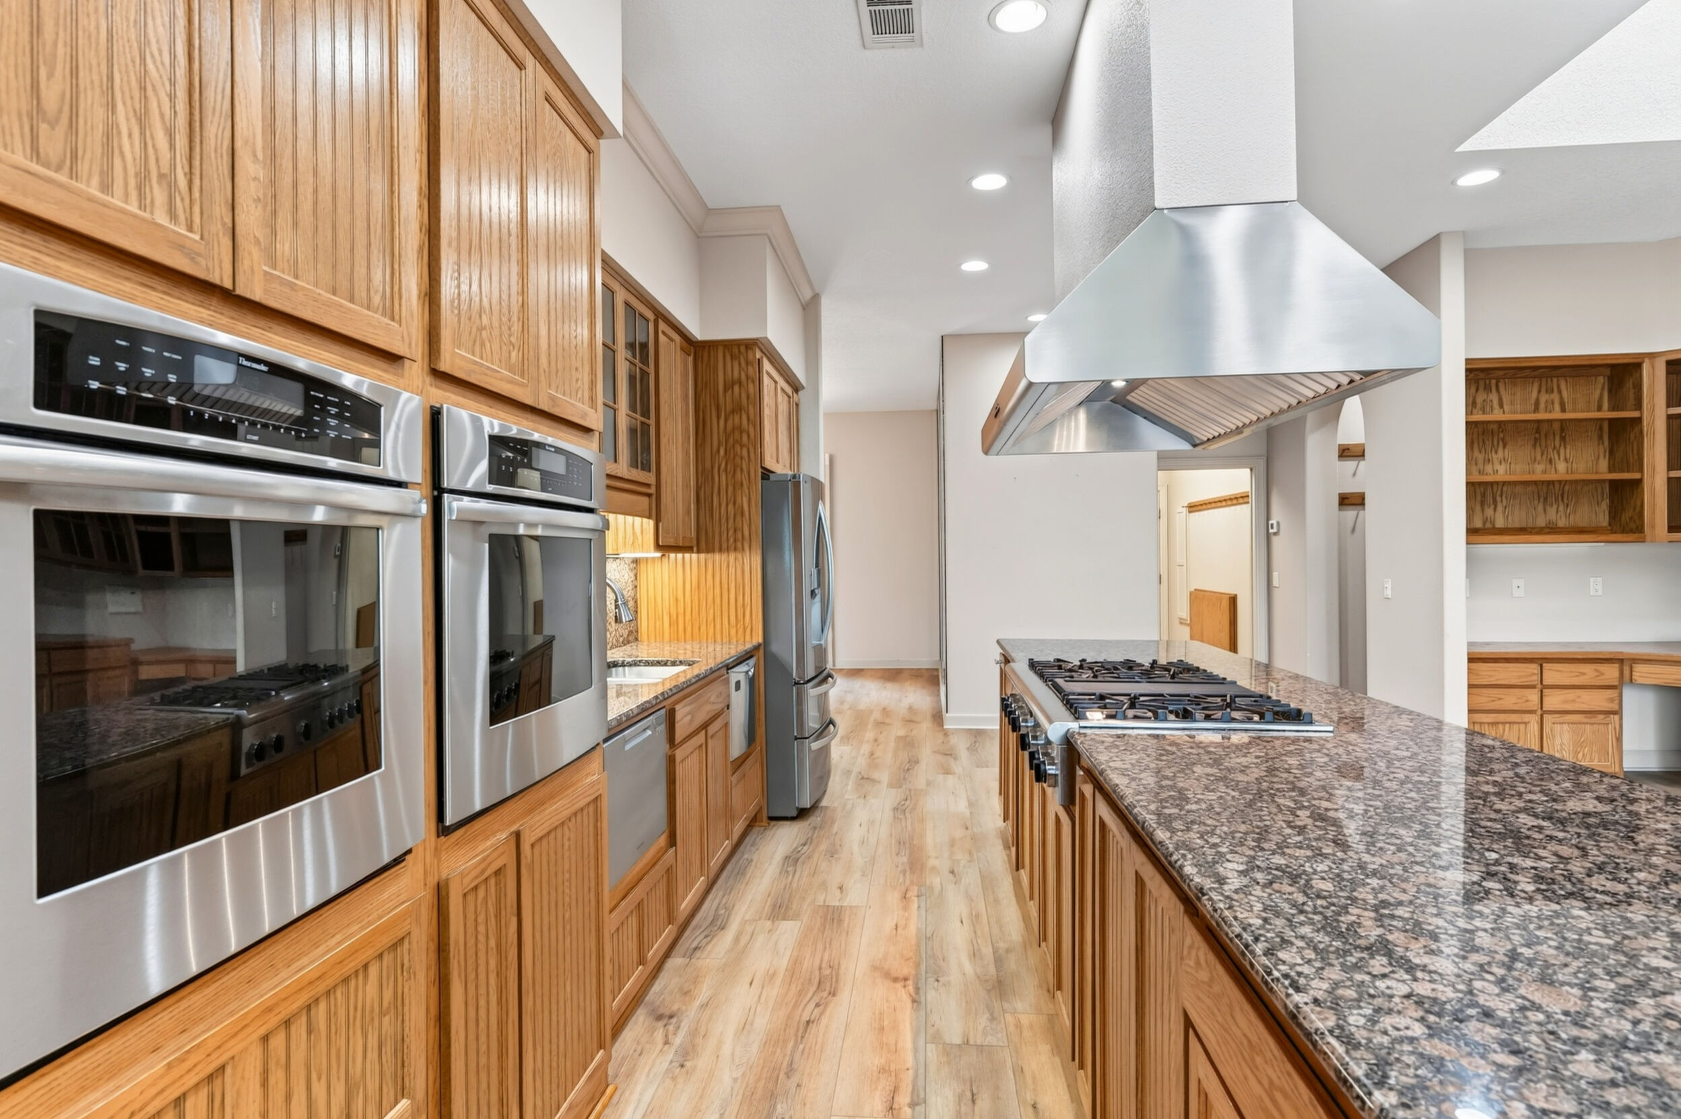
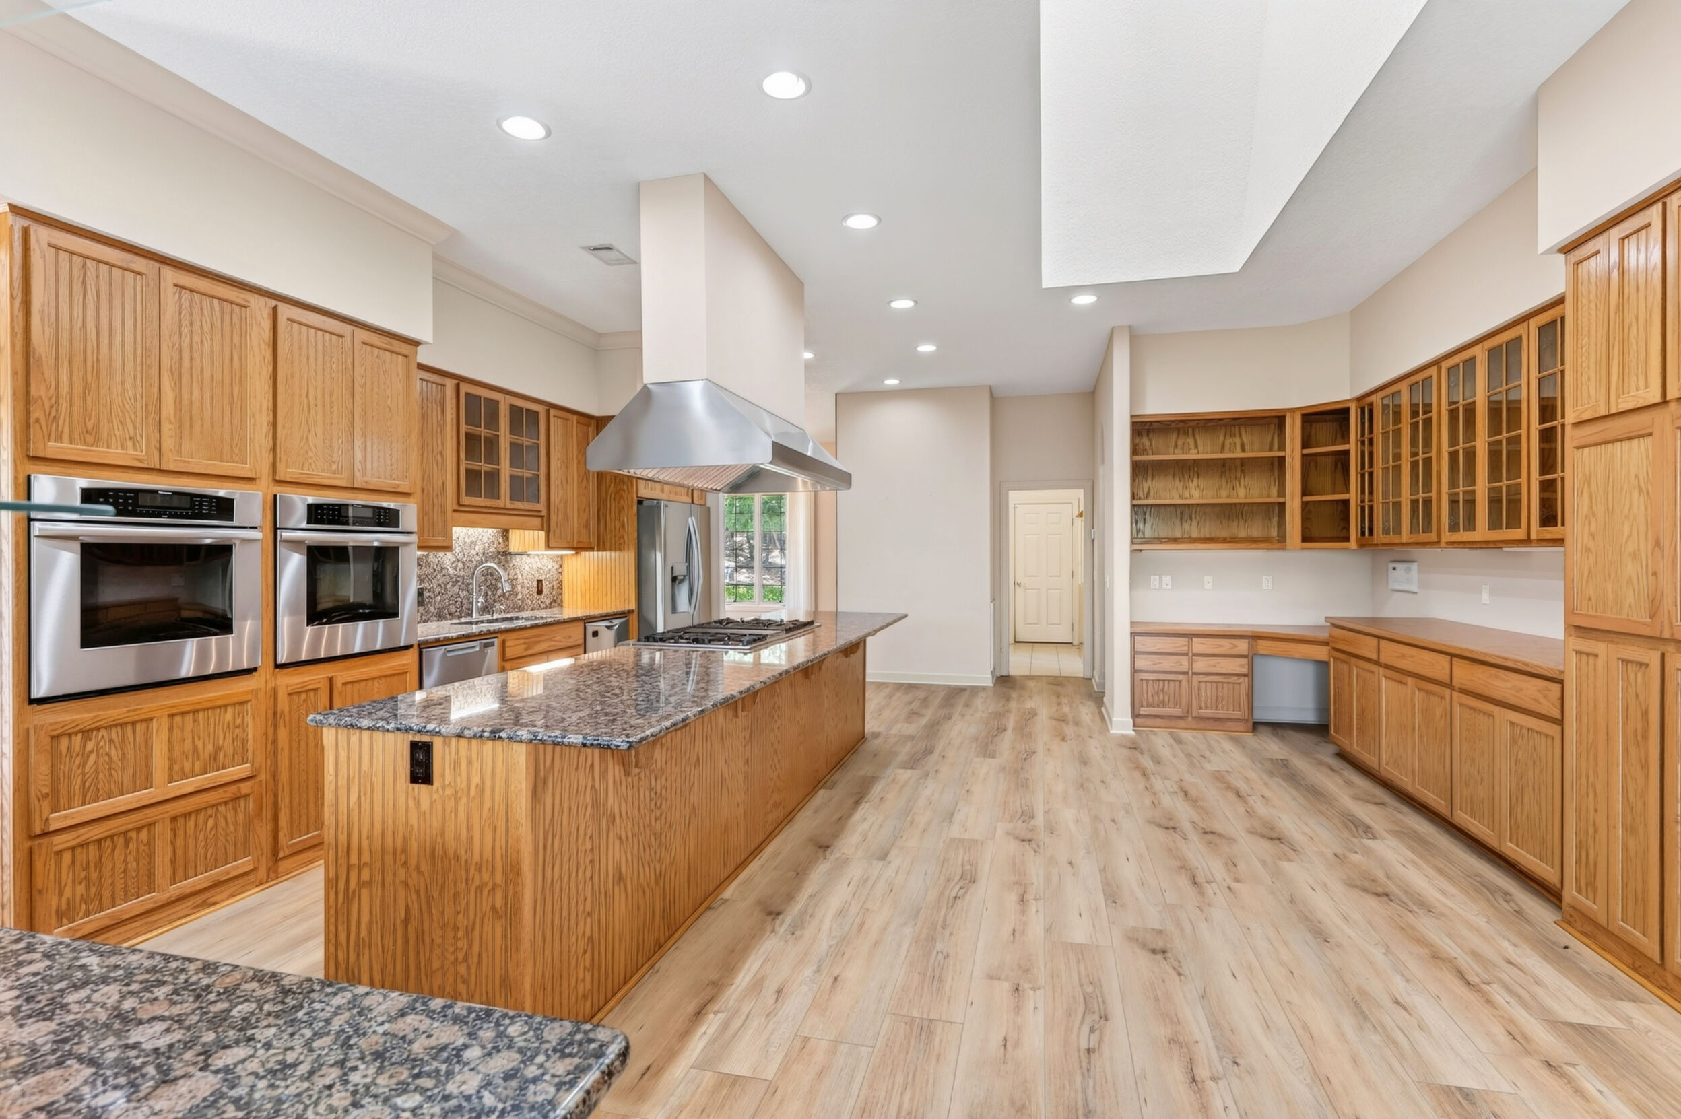
- 2 Ovens
- Disposal
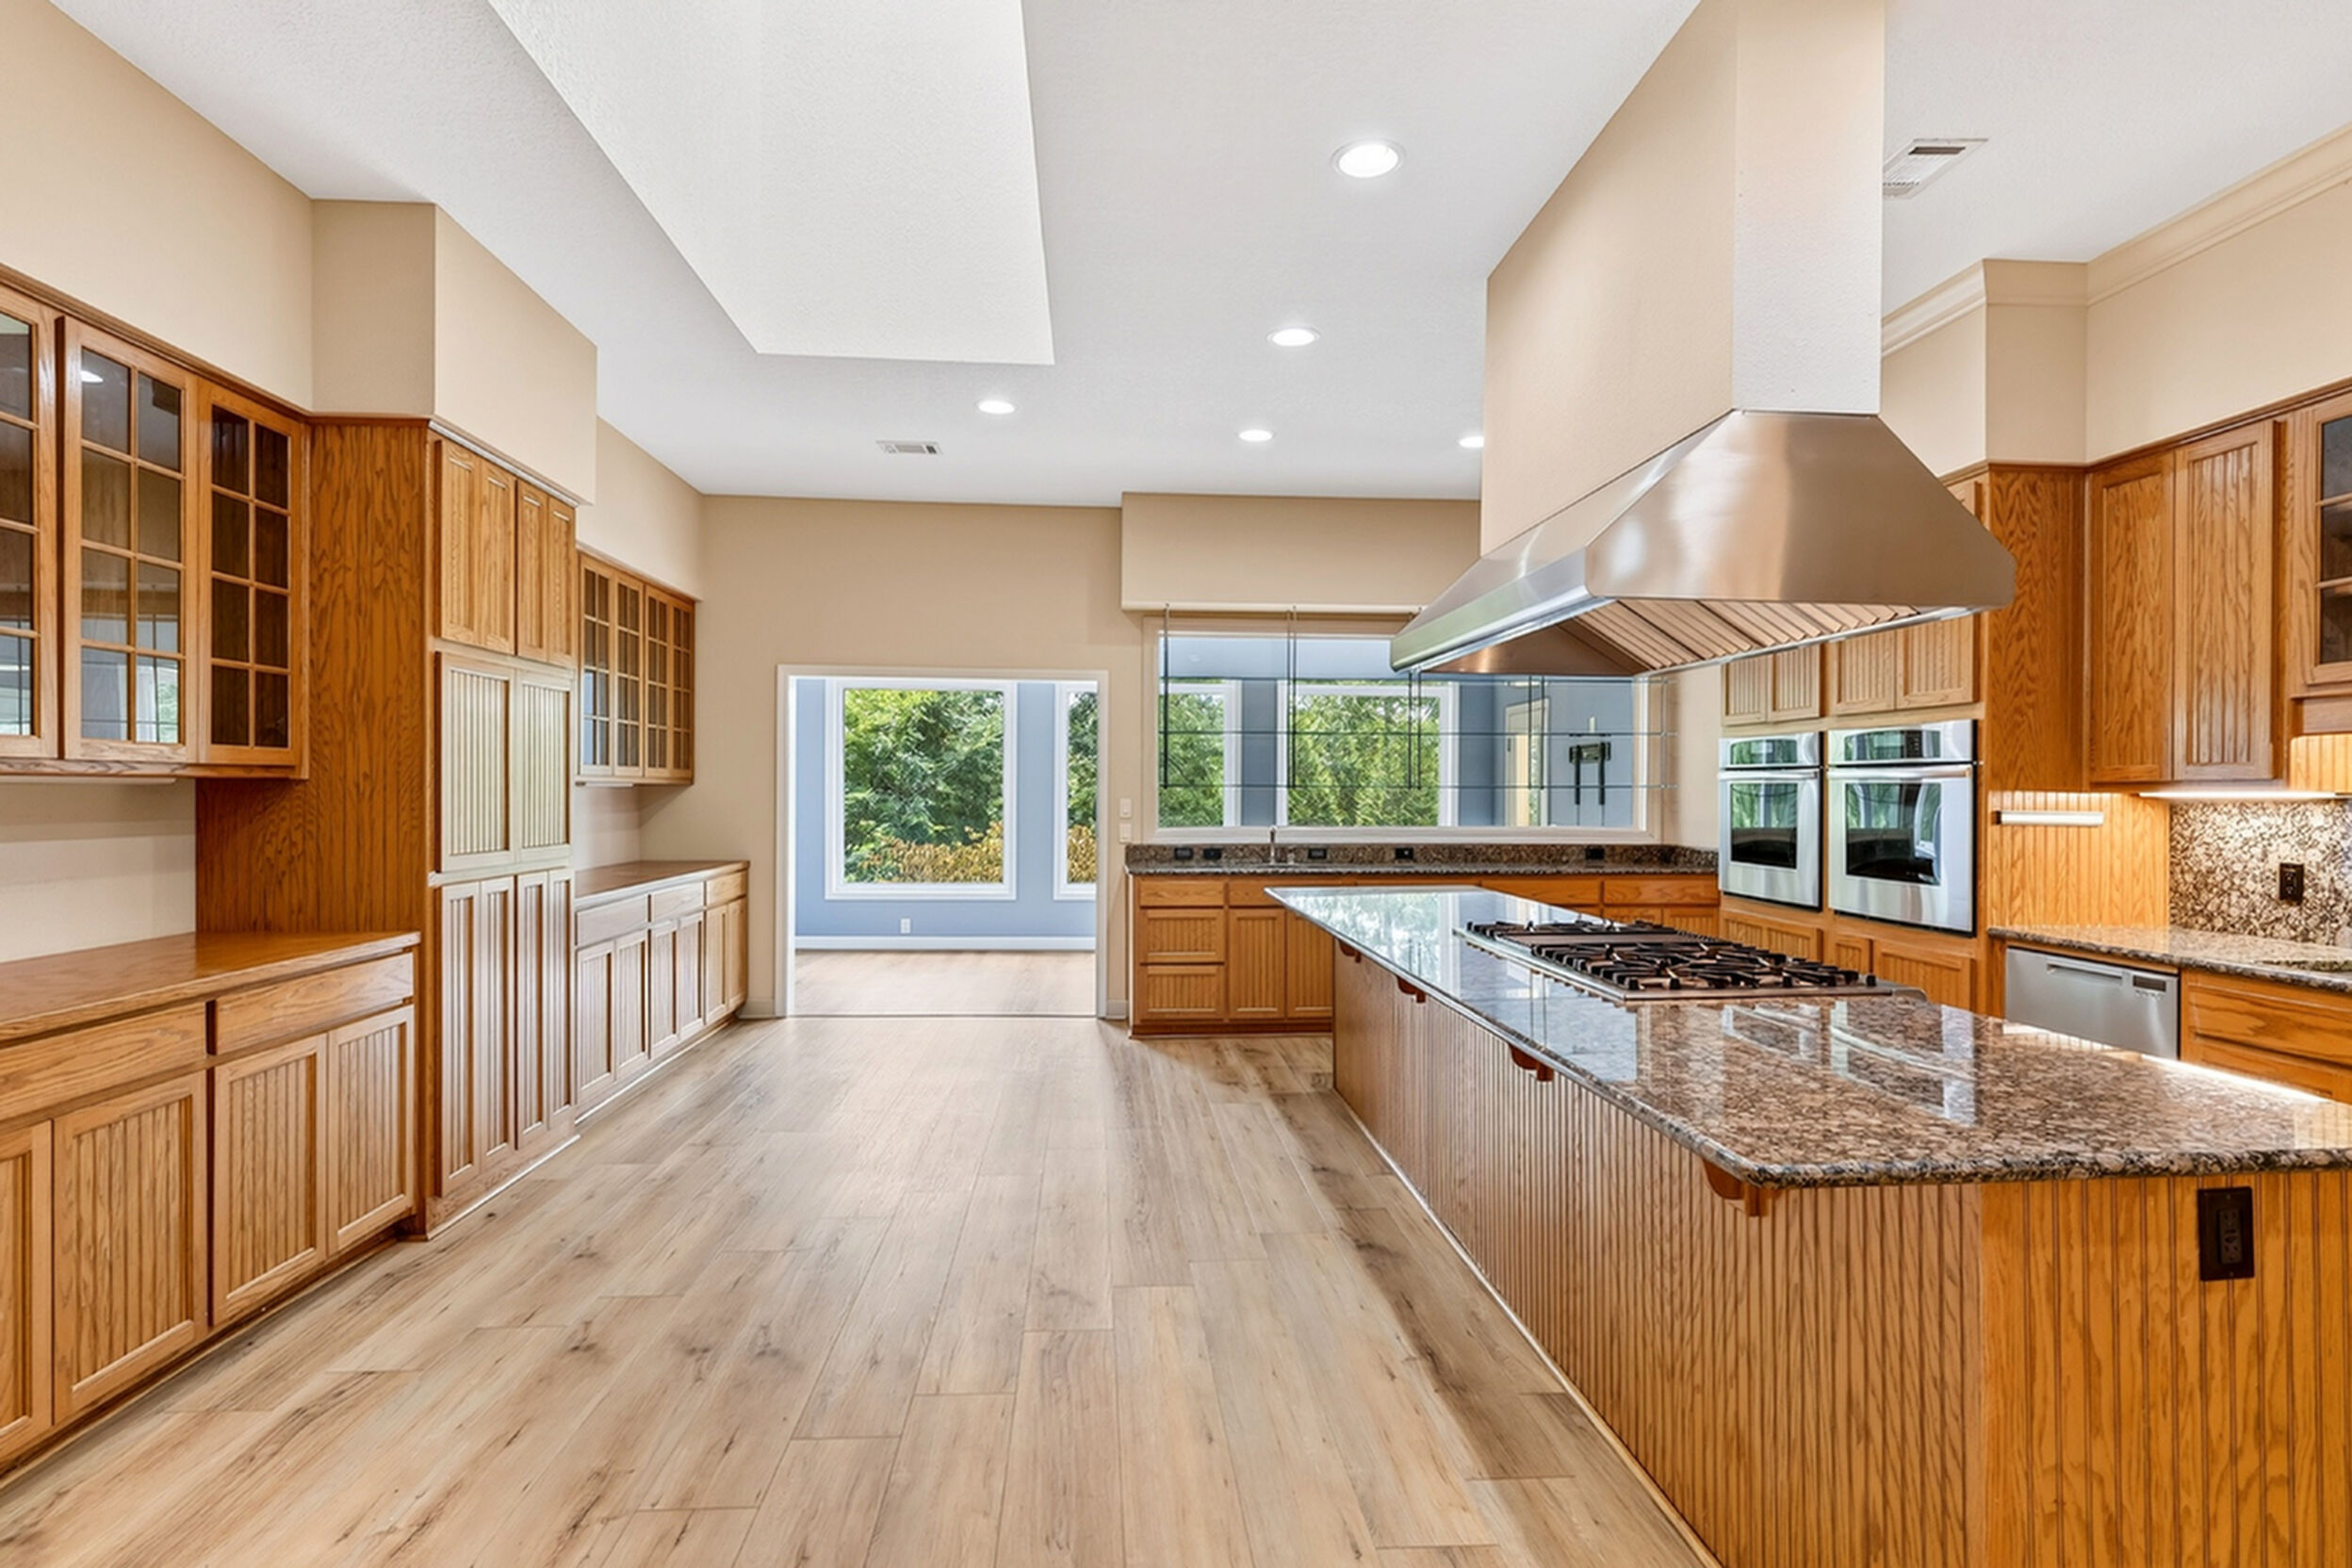
- Double Wall Ovens
- Full Refrigerator
- Gas Log propane Fireplace
- Wall Oven
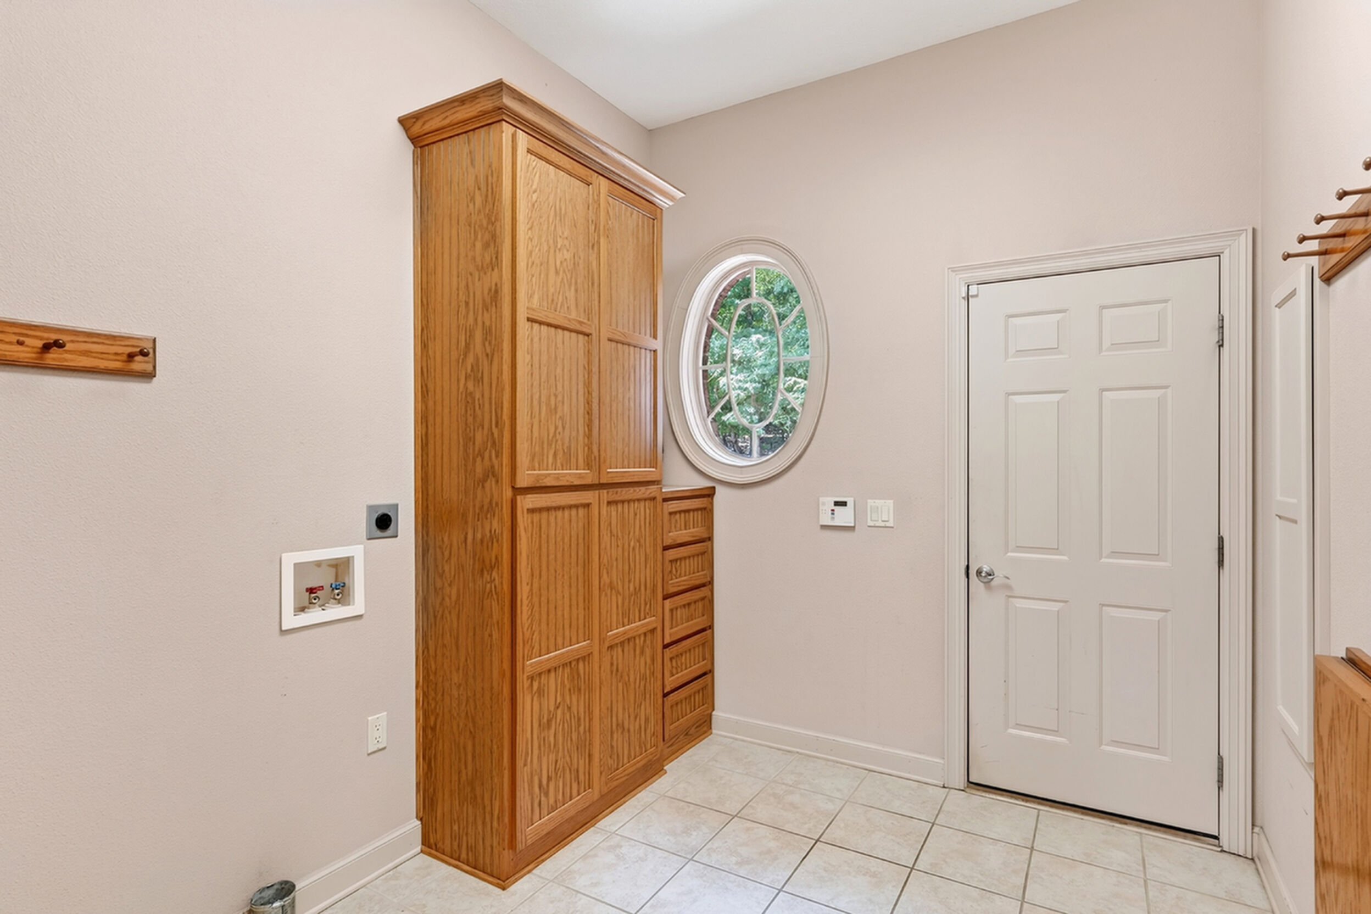
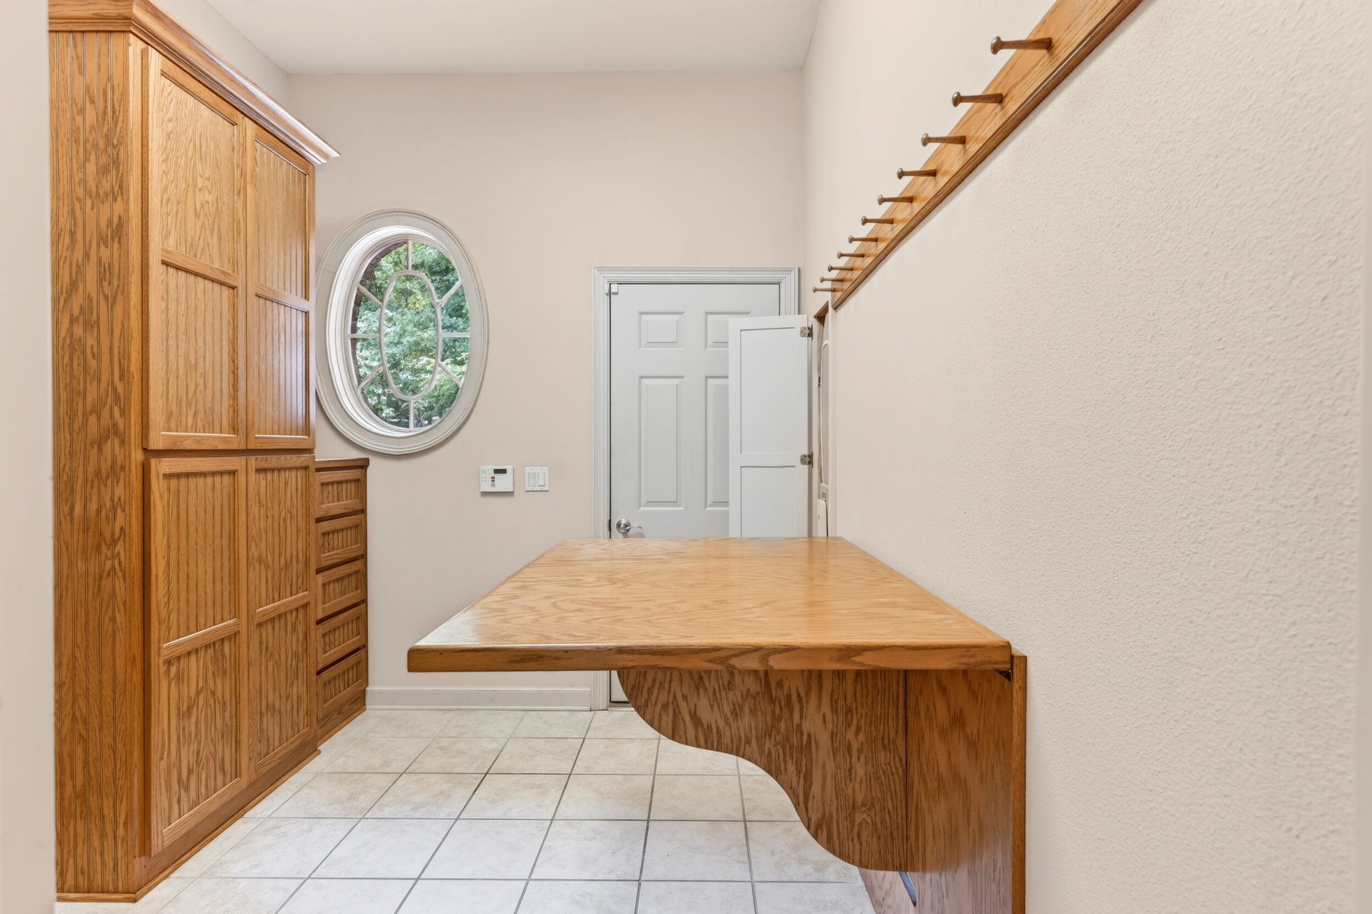
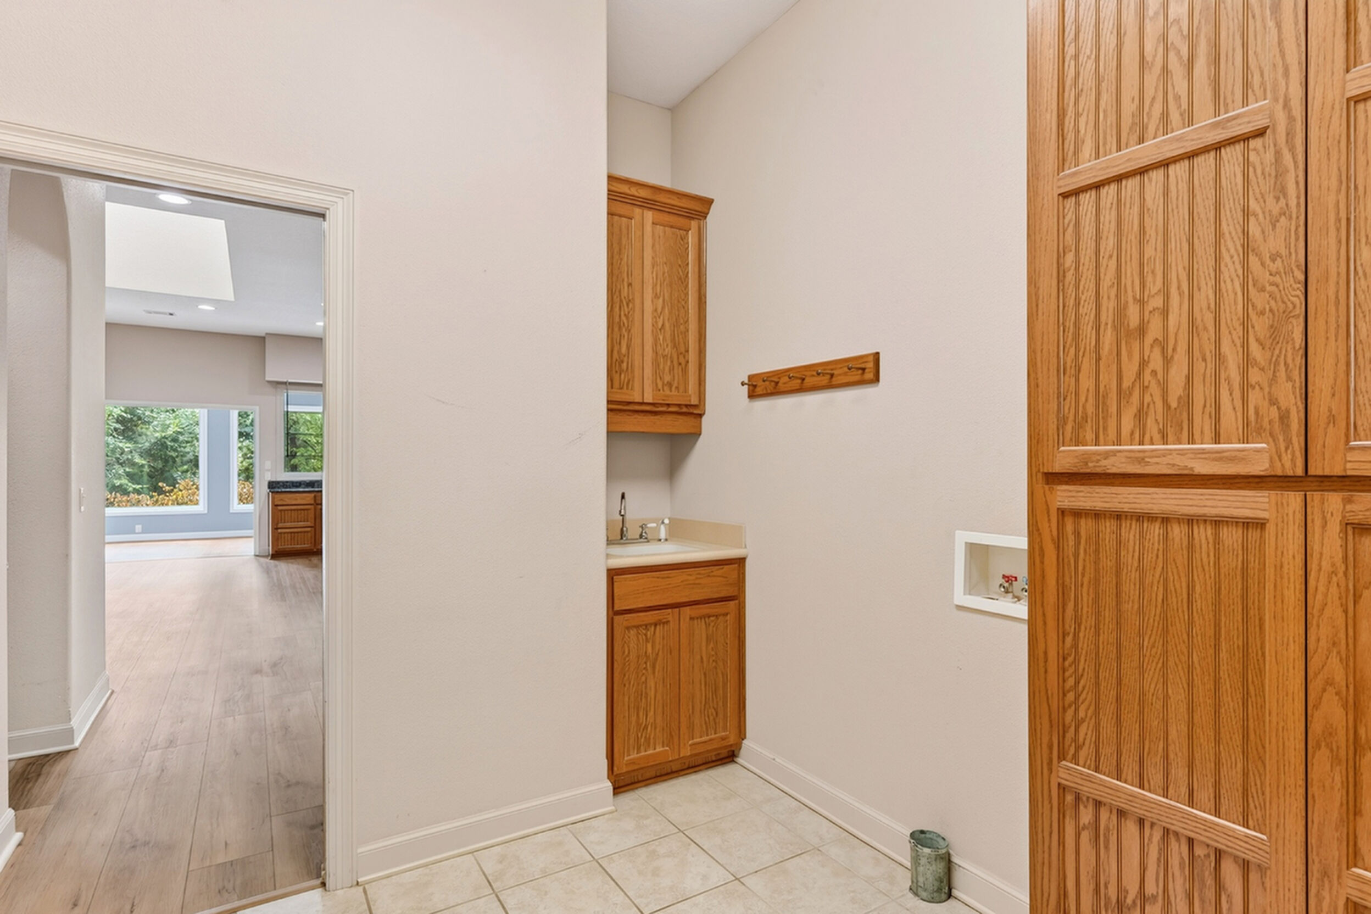
- Washer/Dryer Hookups
Community Amenities
- Churches
- Close to Shopping Center
- Club Houses
- Community Centers
- Country Clubs
- Event Center
- Fitness Center
- Gated Community
- Gazebo
- Golf Courses
- Home Owners' Association
- Lakes
- Library
- Marinas
- Medical Facilities
- Natatorium/Spa
- Parks
- Pavillions
- Pickleball Courts
- Playground
- Property Owners' Association (POA)
- Restaurants
- Schools
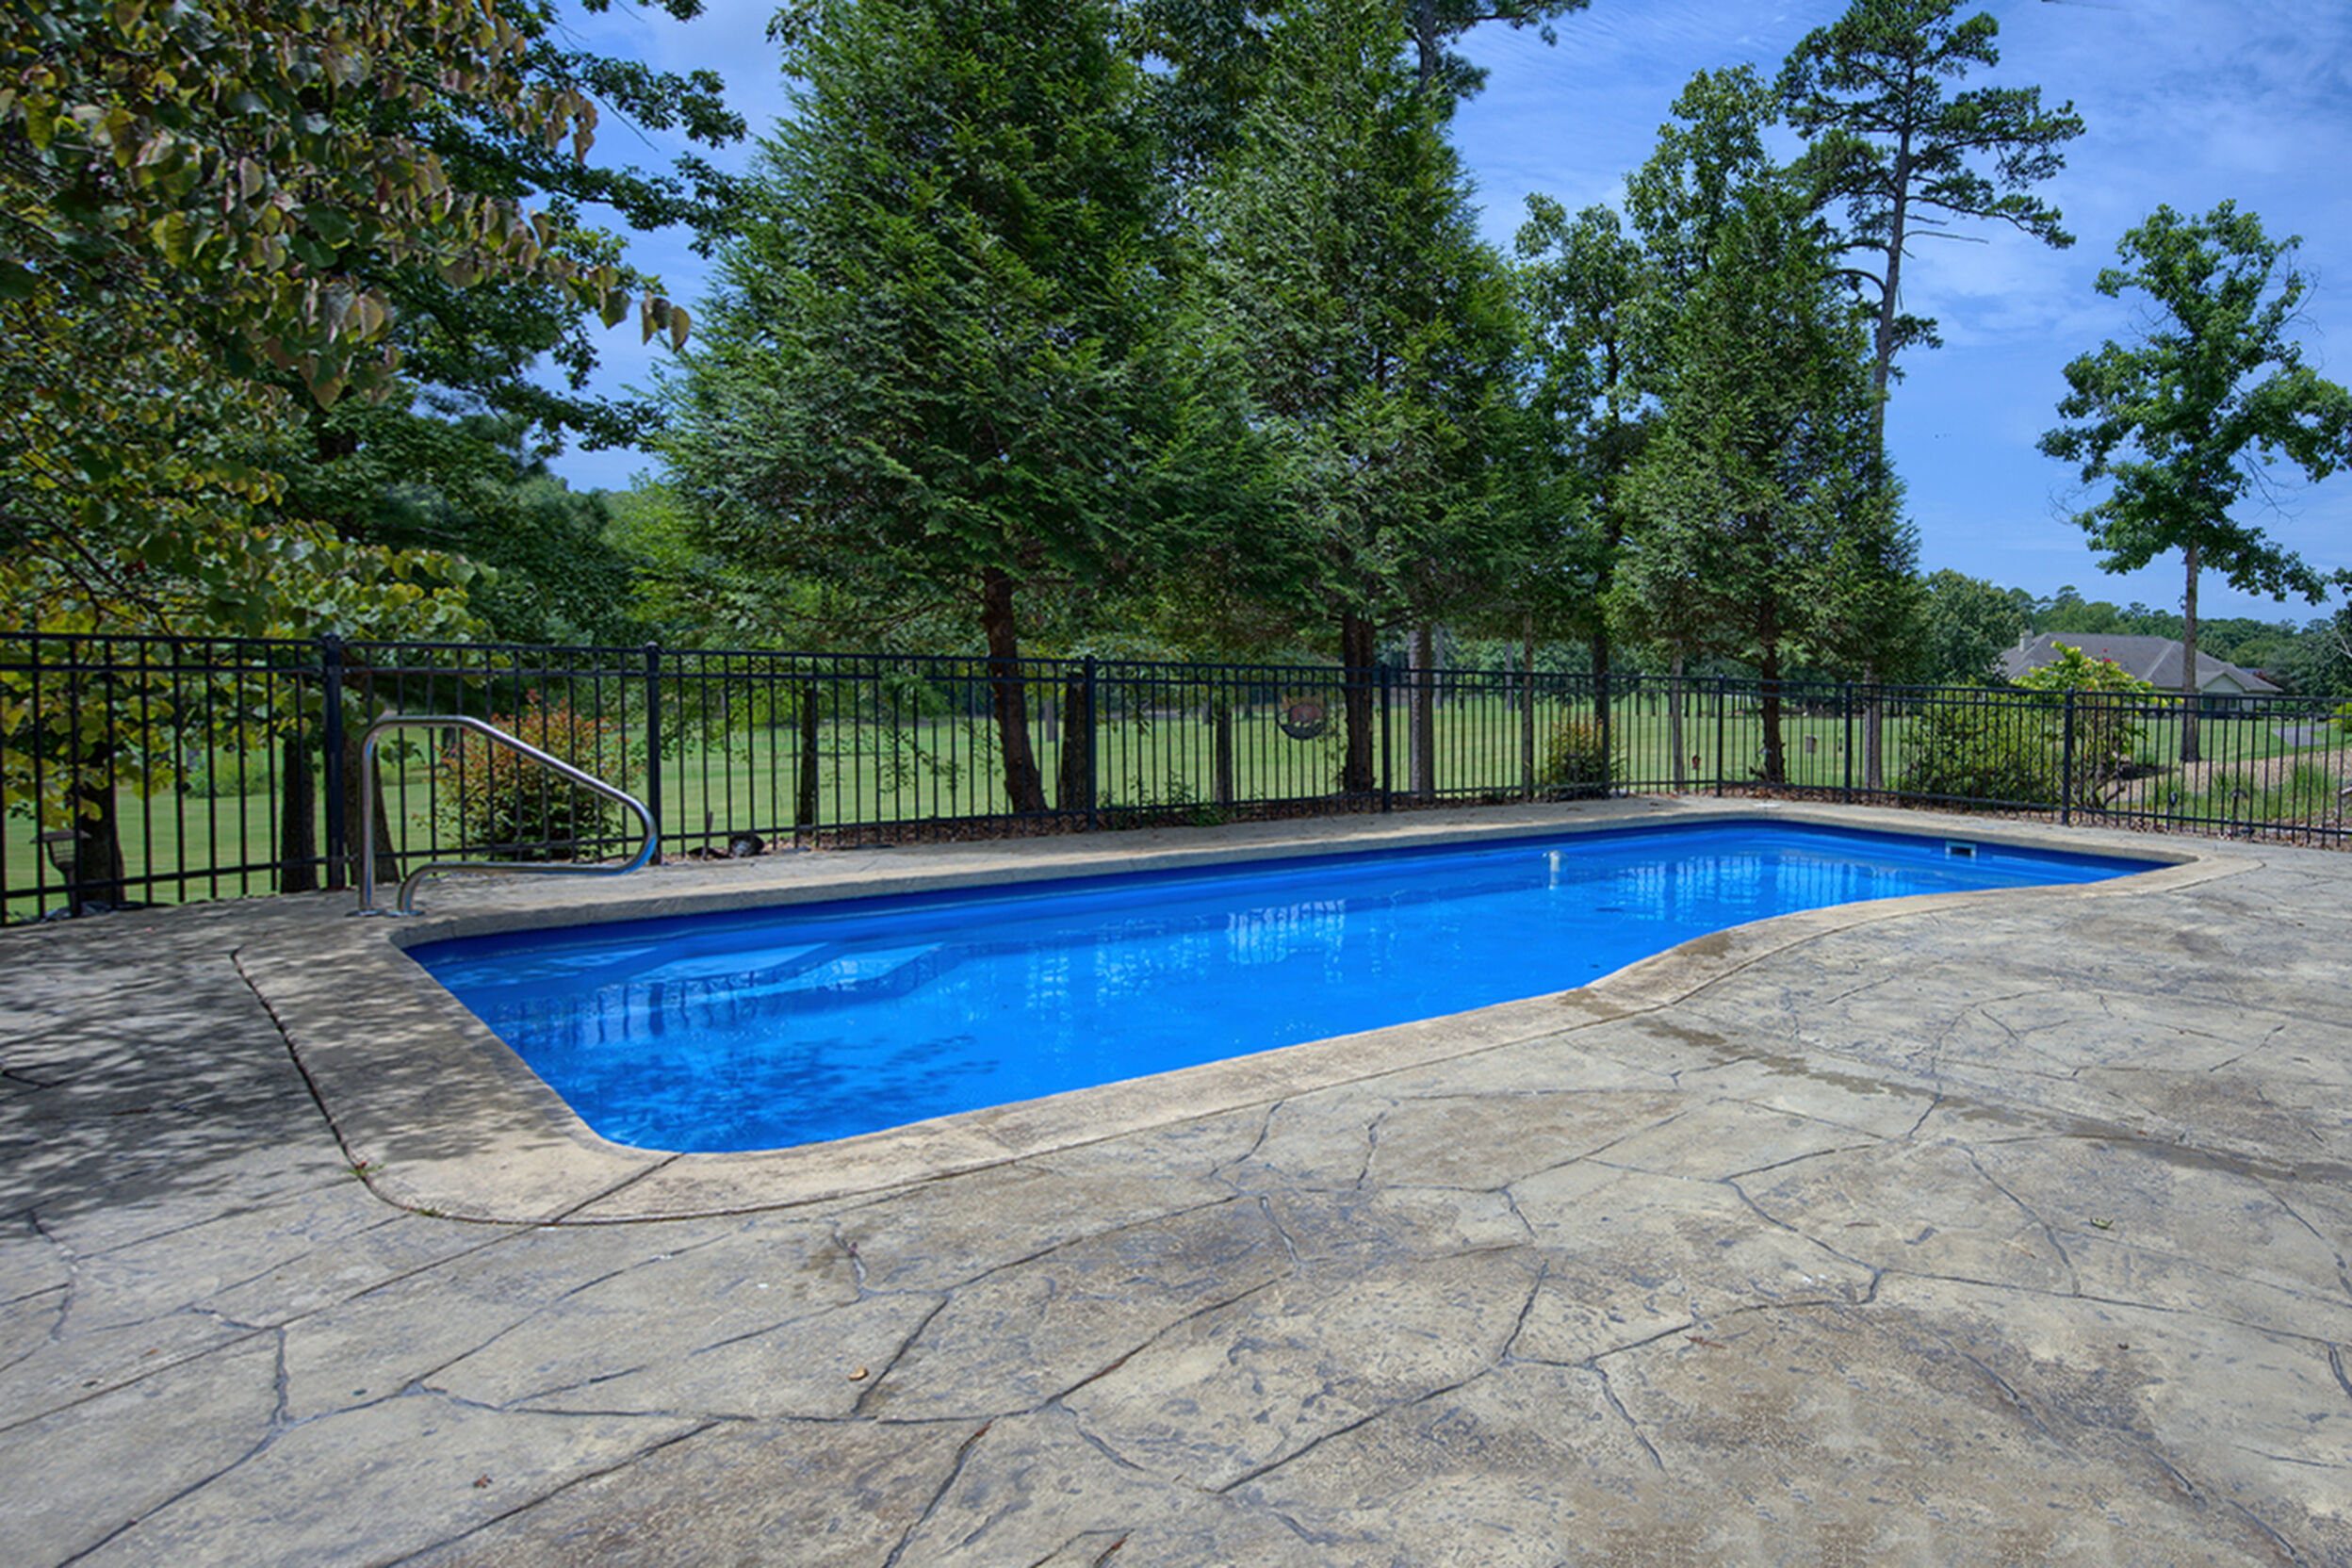
- Swimming pool(s)
- Tennis Courts
- Walking/Biking Trails
- Water Features
Exterior Amenities
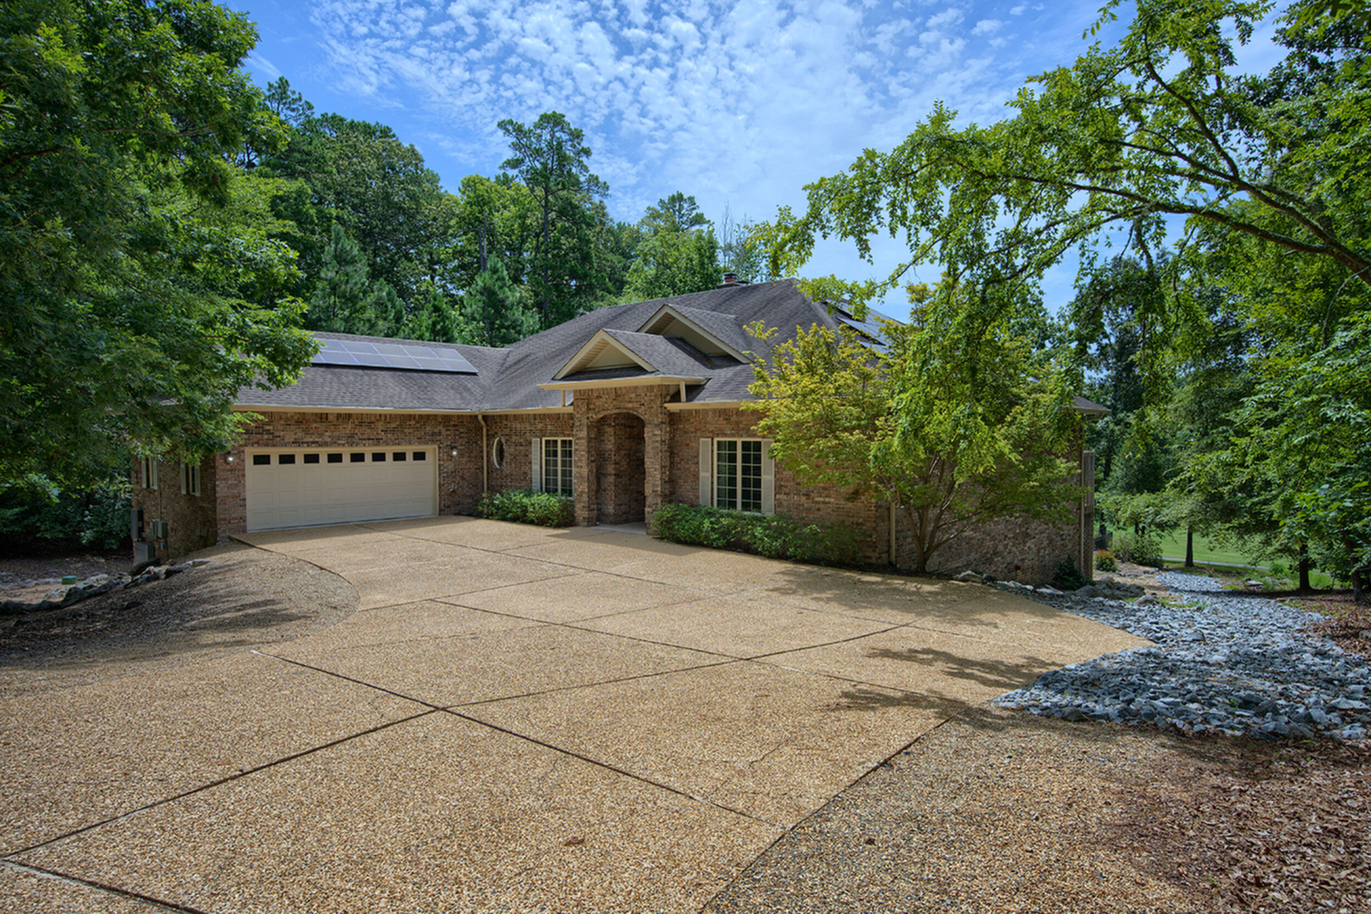
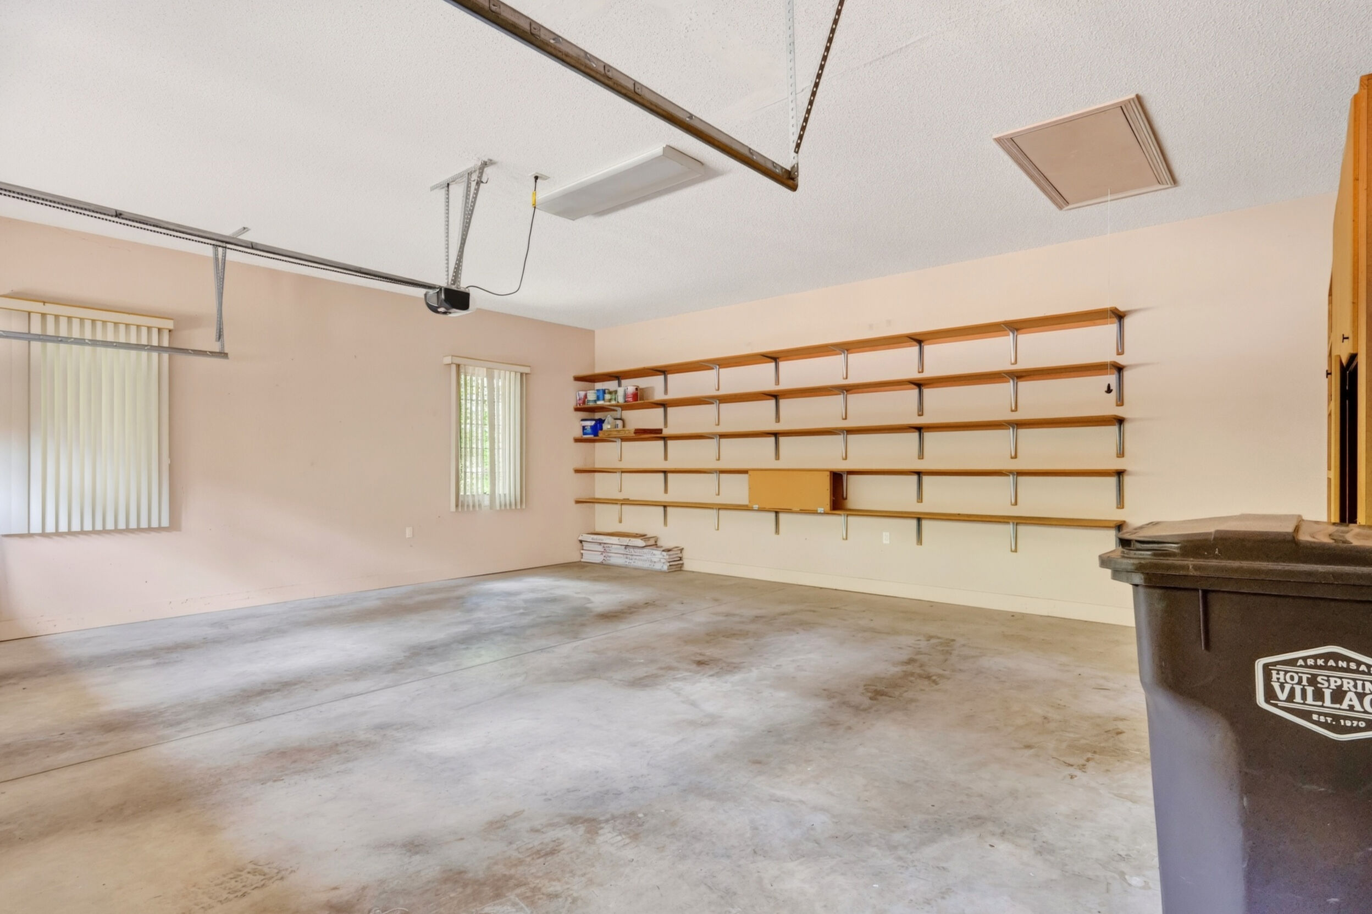
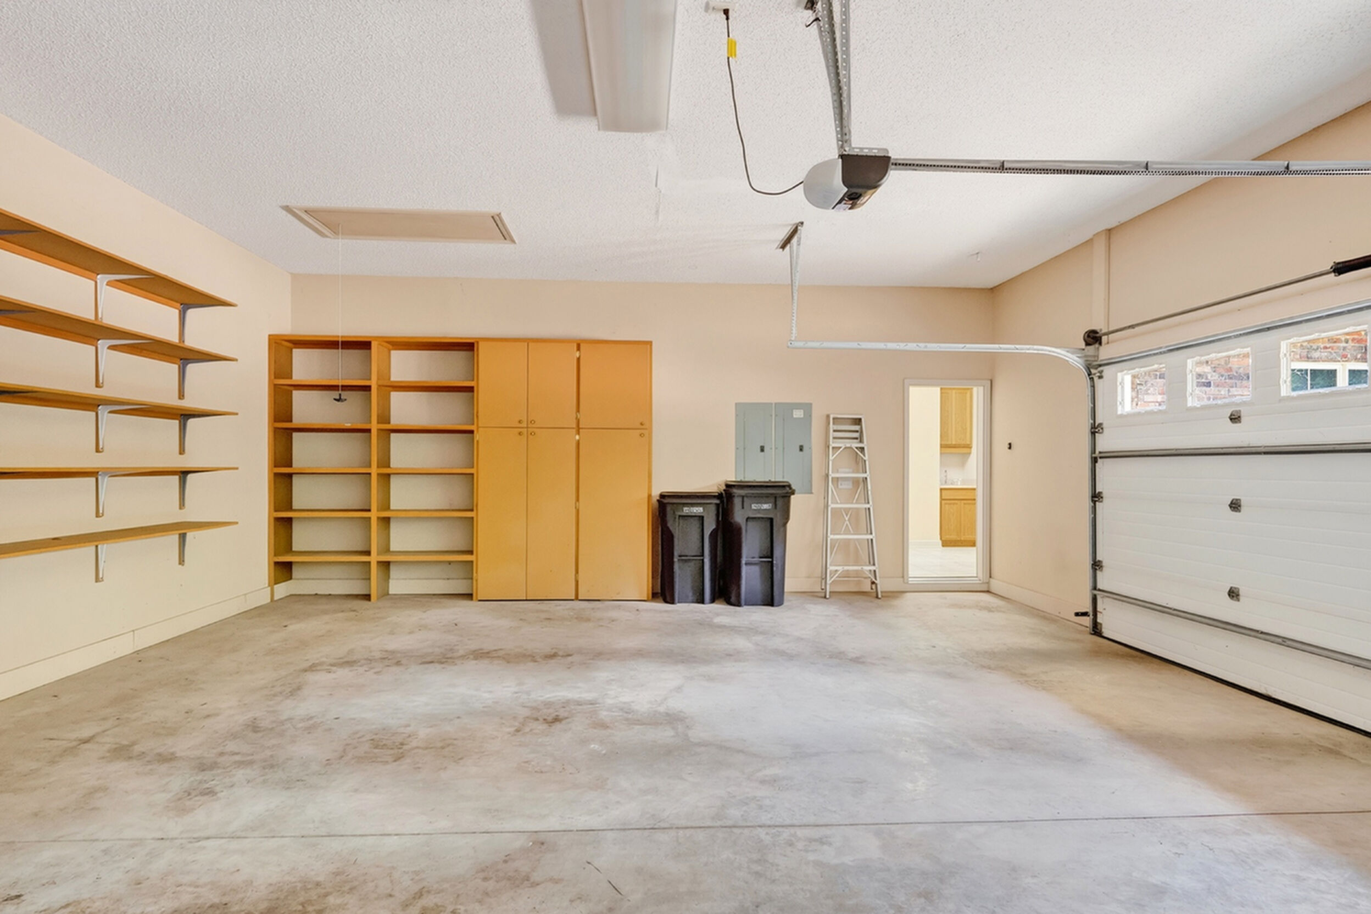
- 2 Car Attached
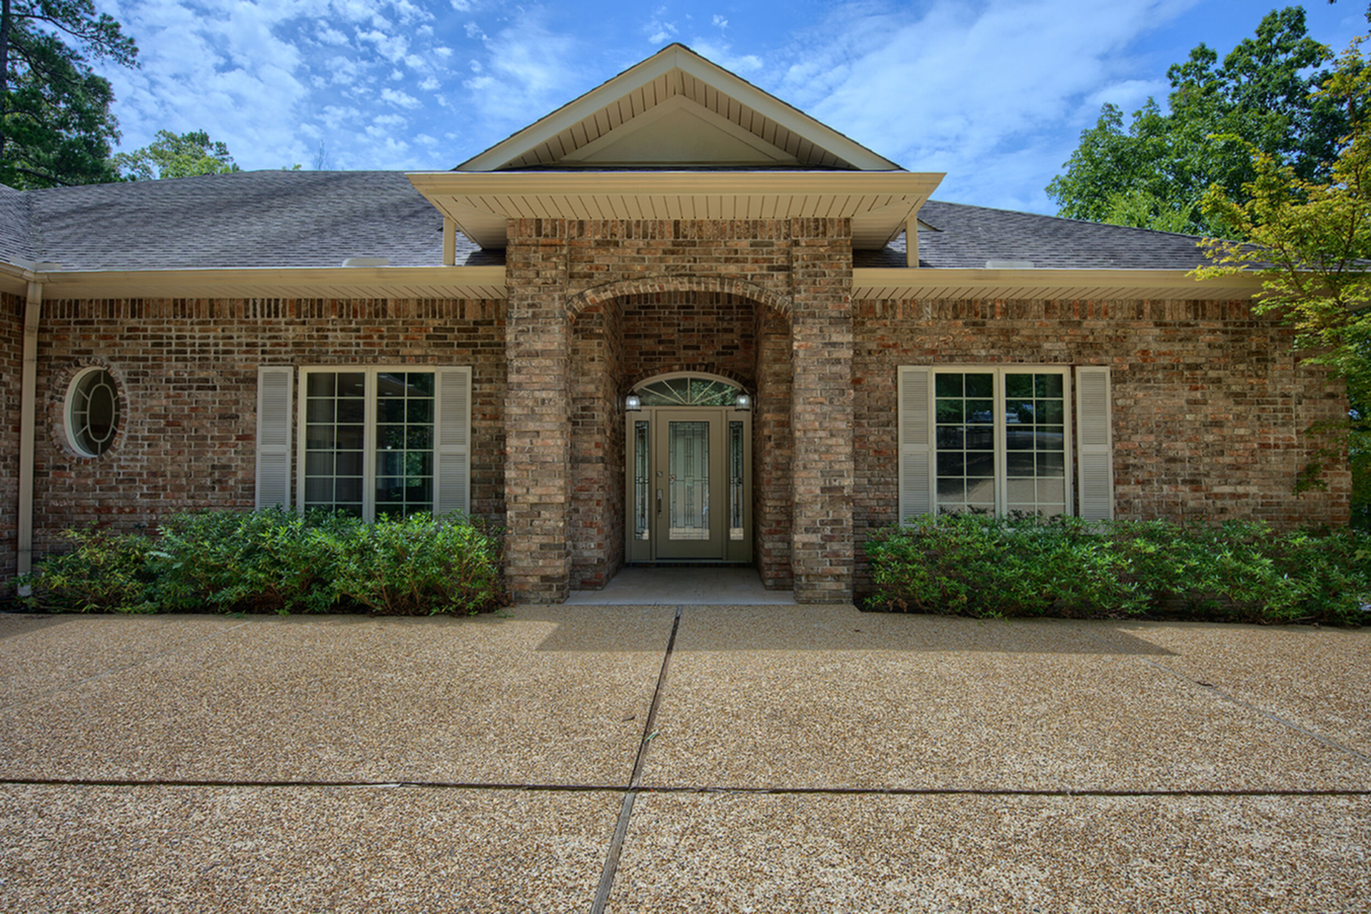
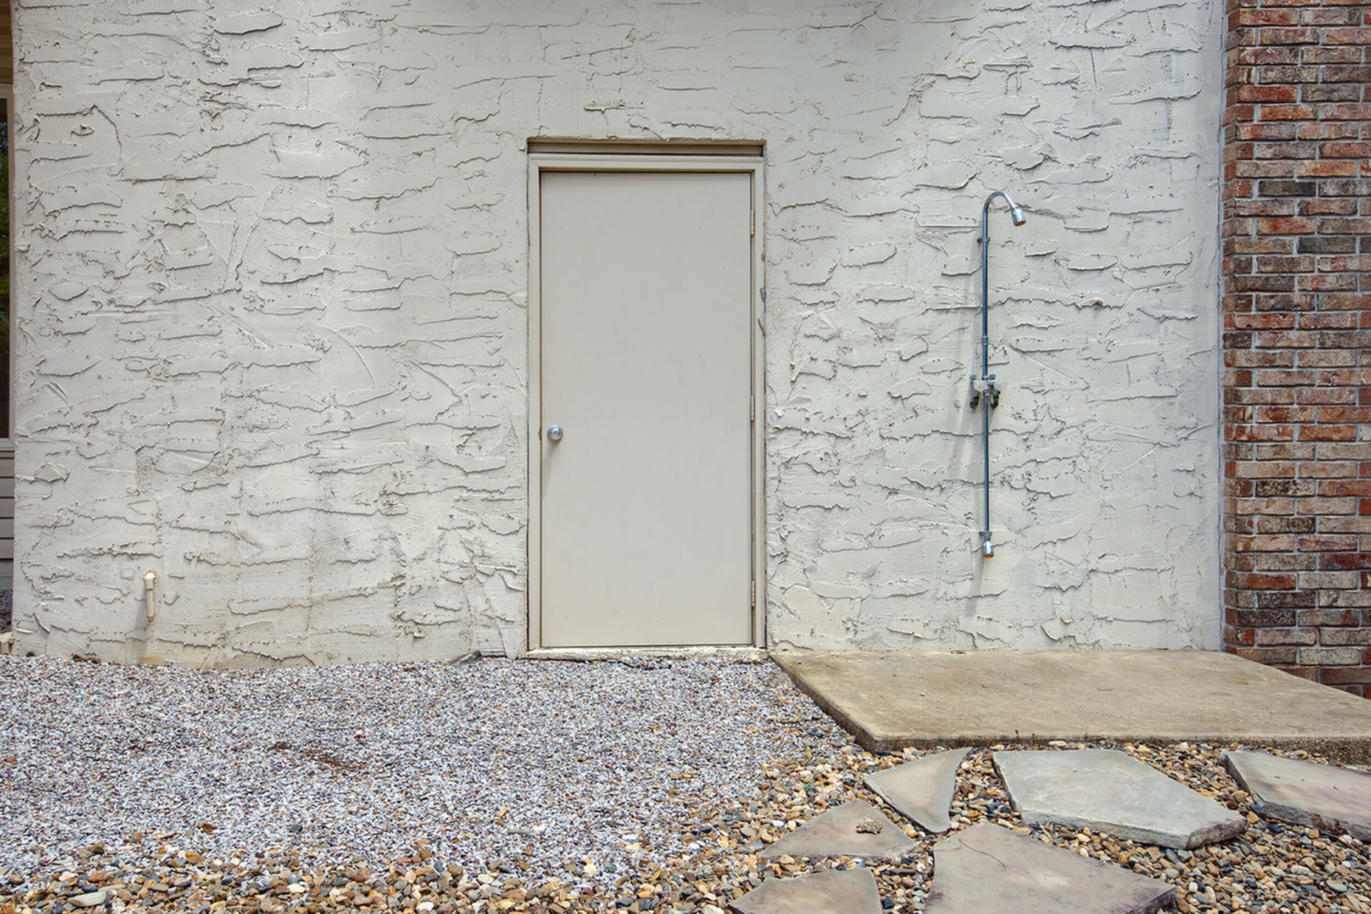
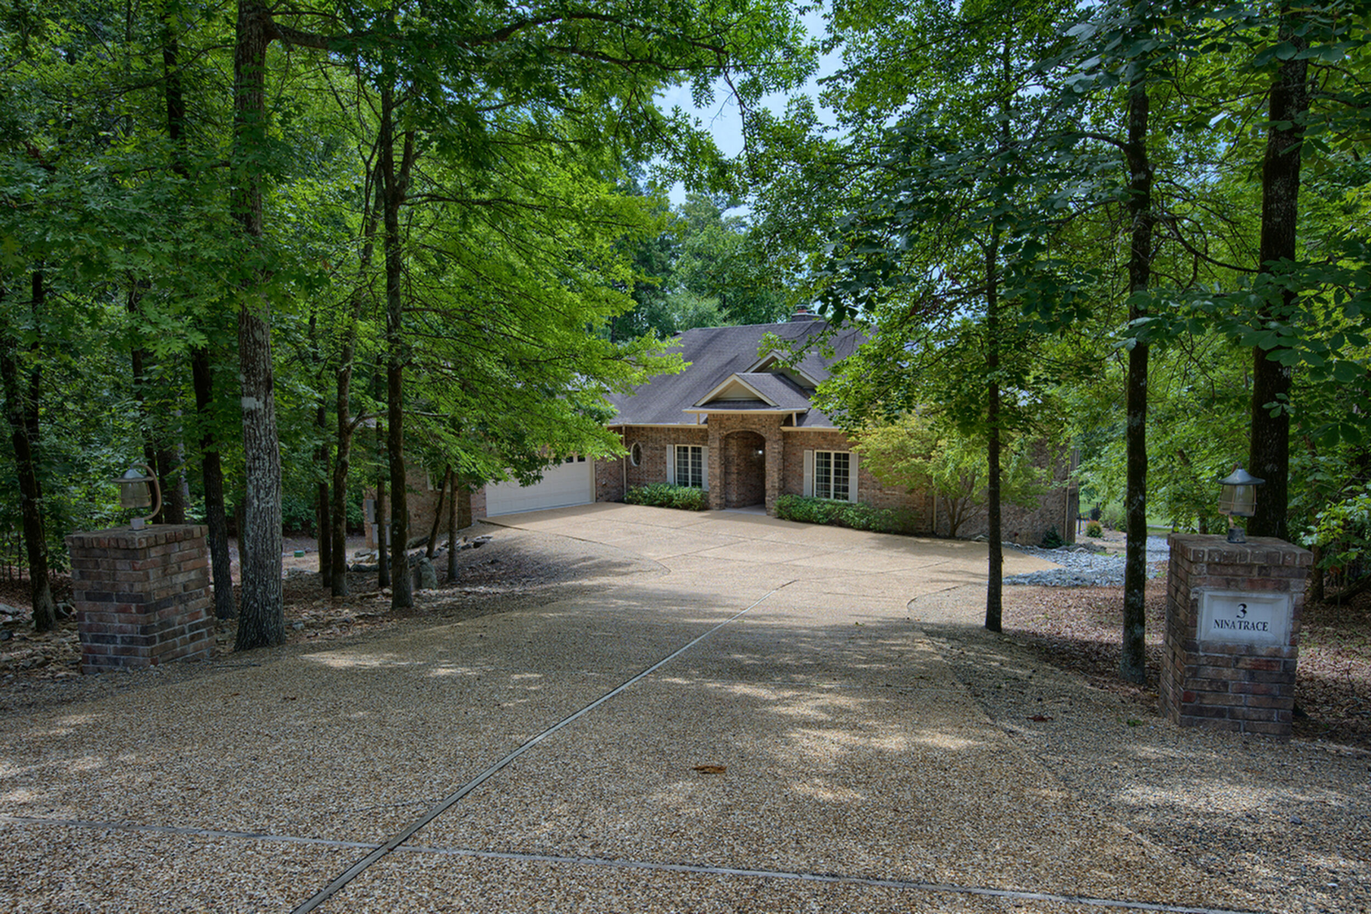
- Brick
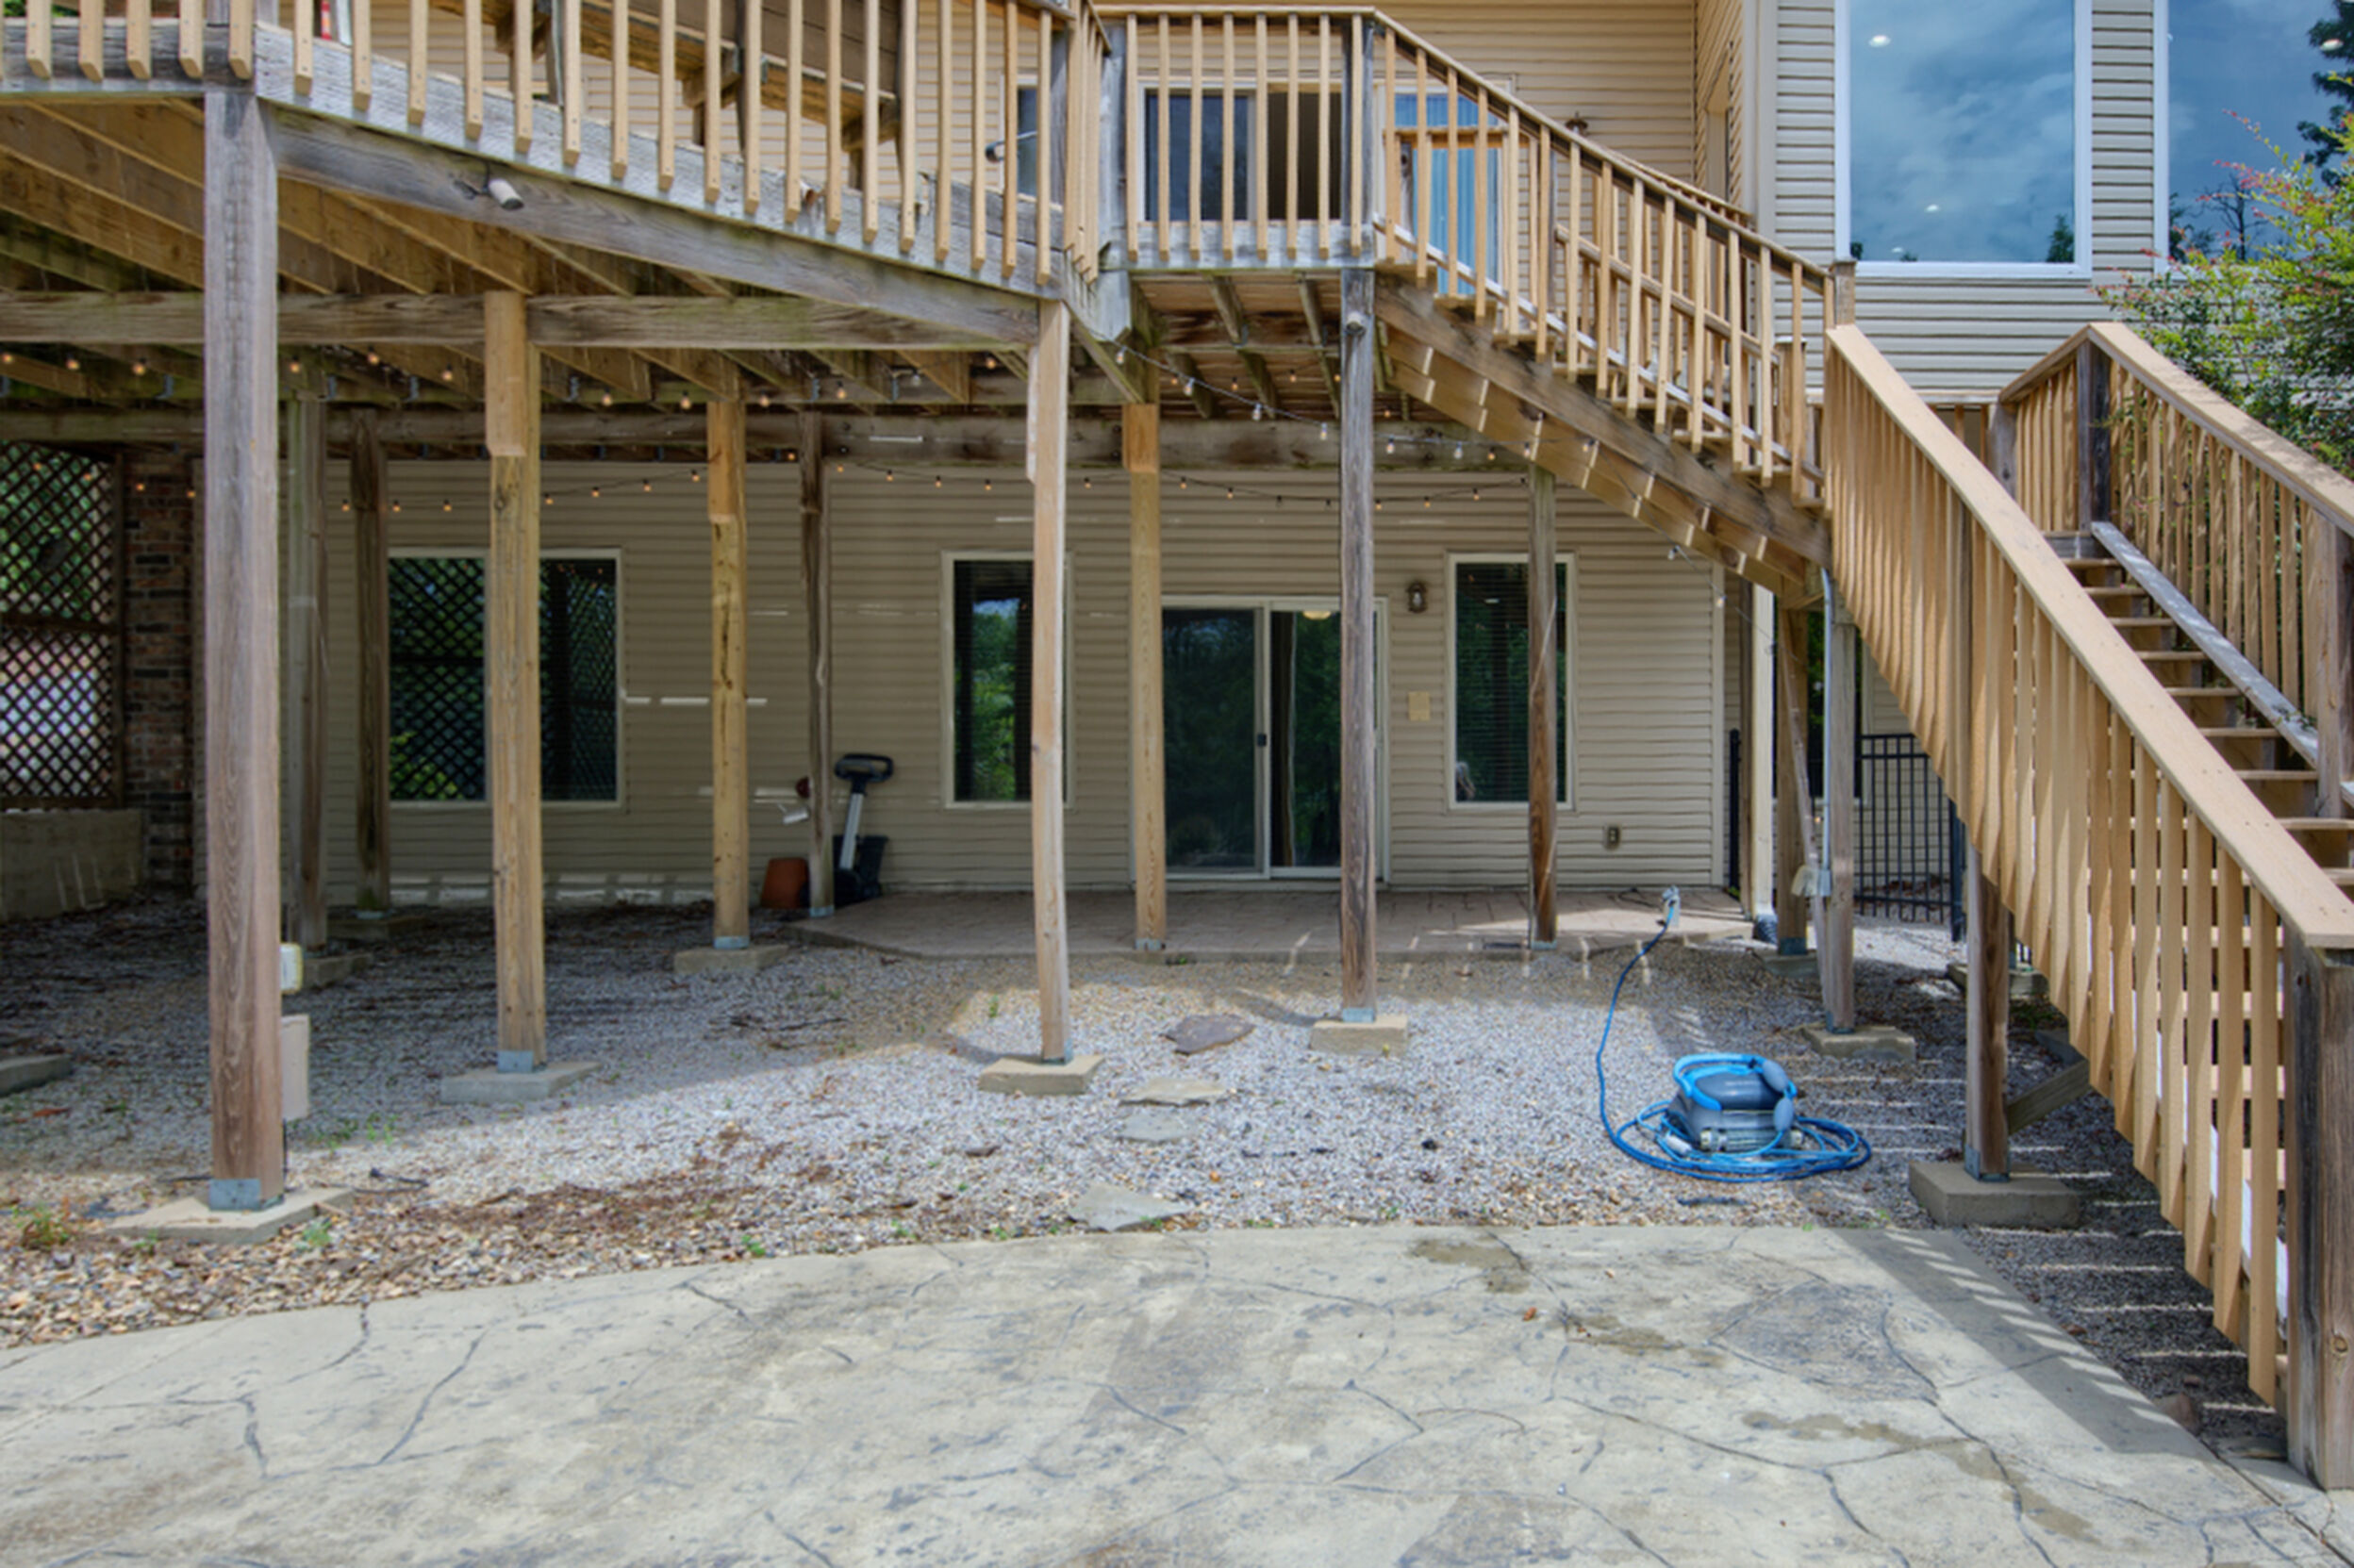
- Covered Porch
- Cul-de-sac
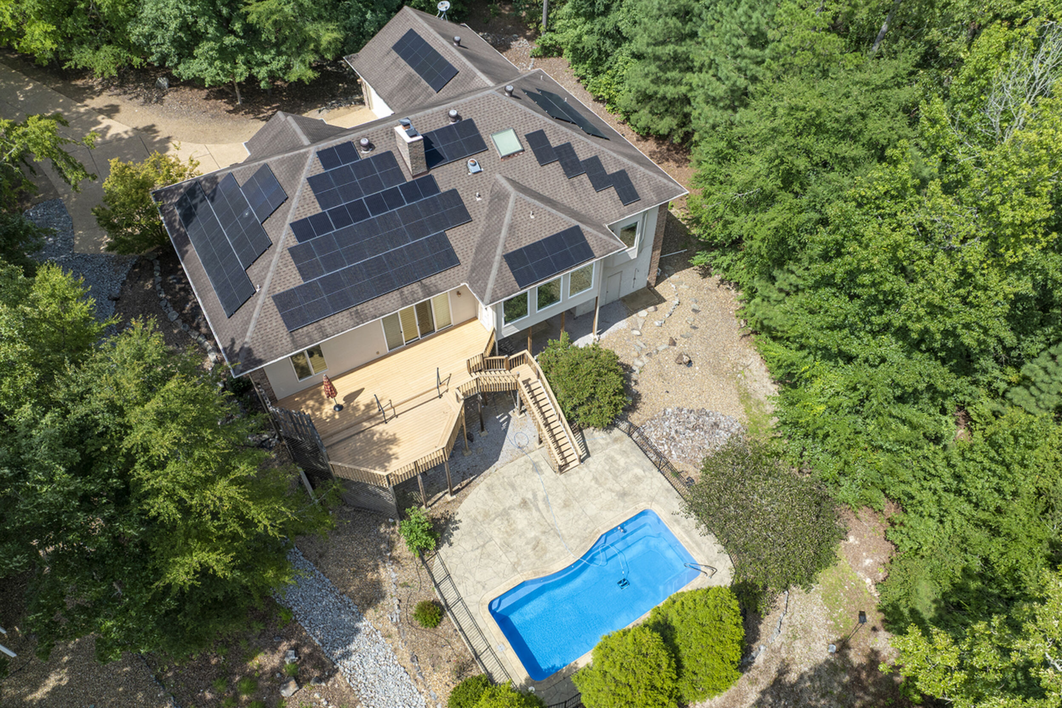
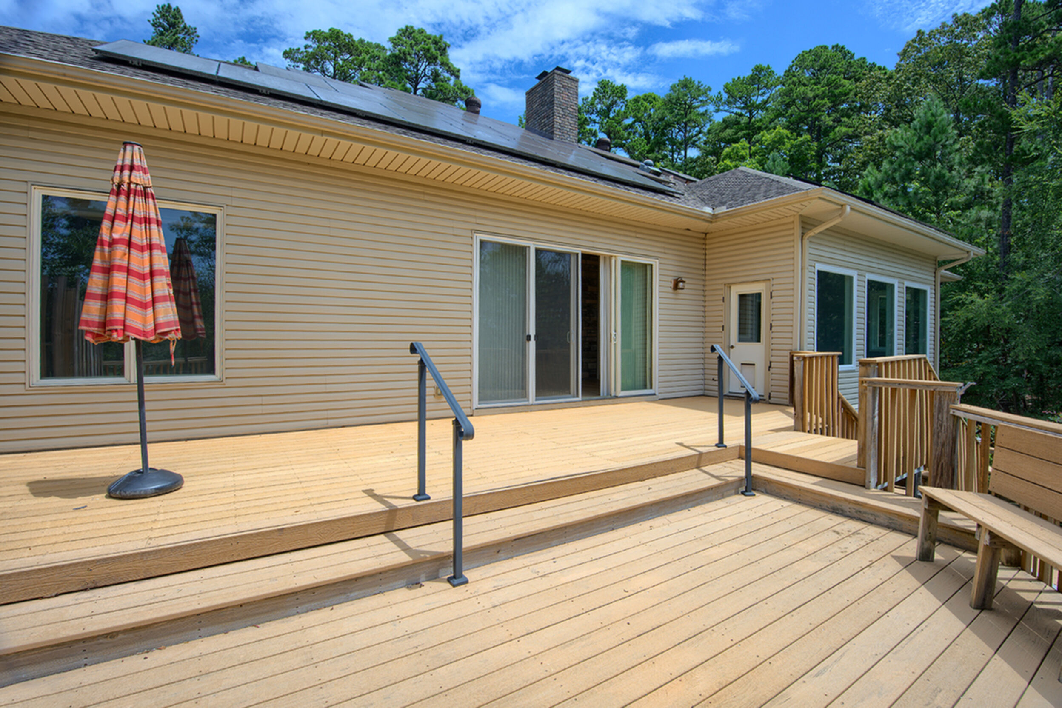
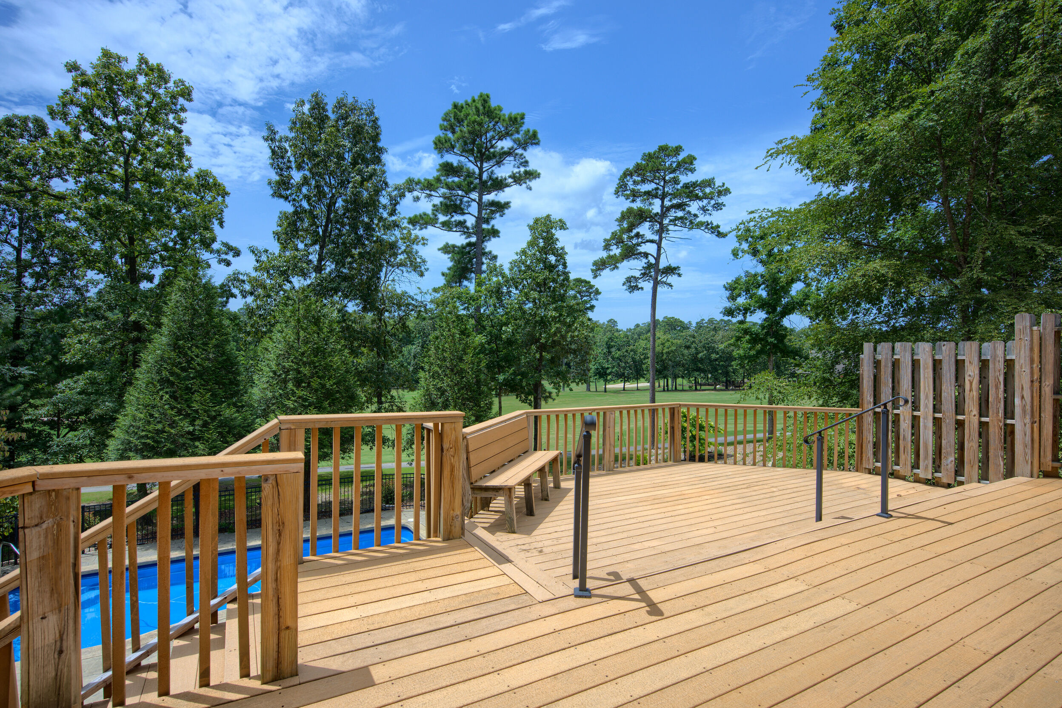
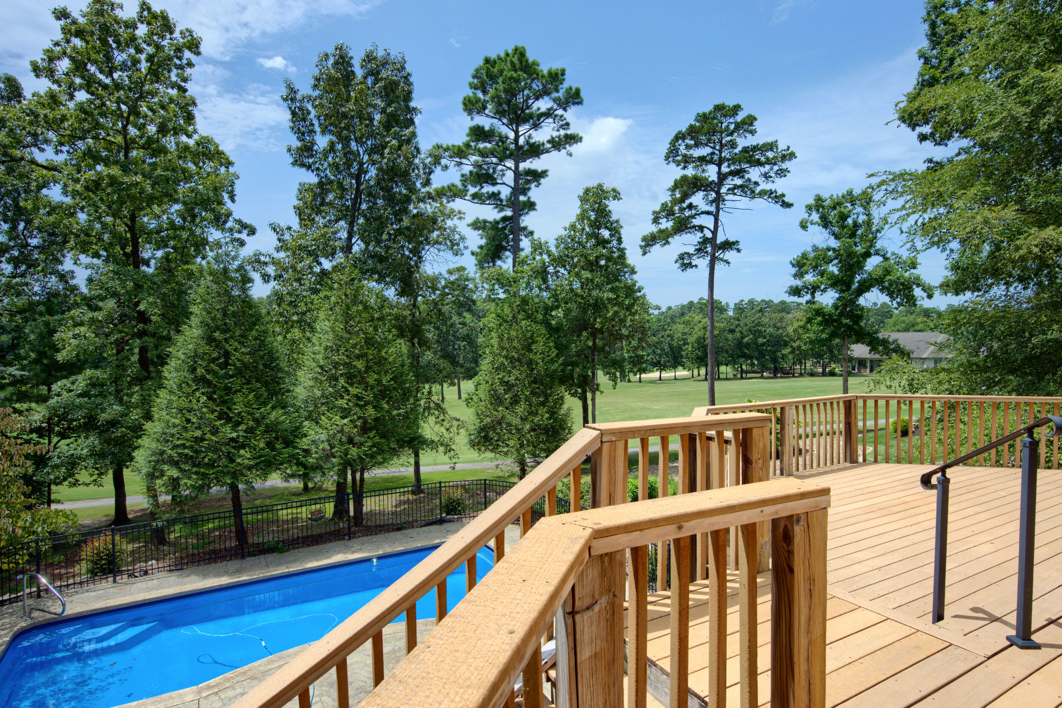
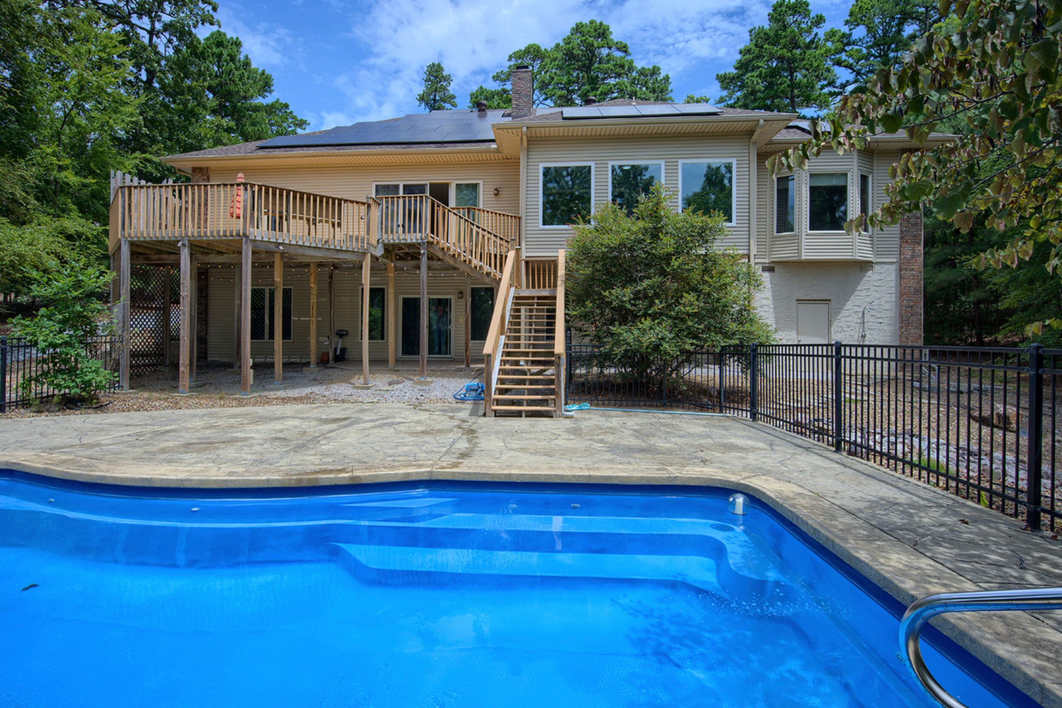
- Deck
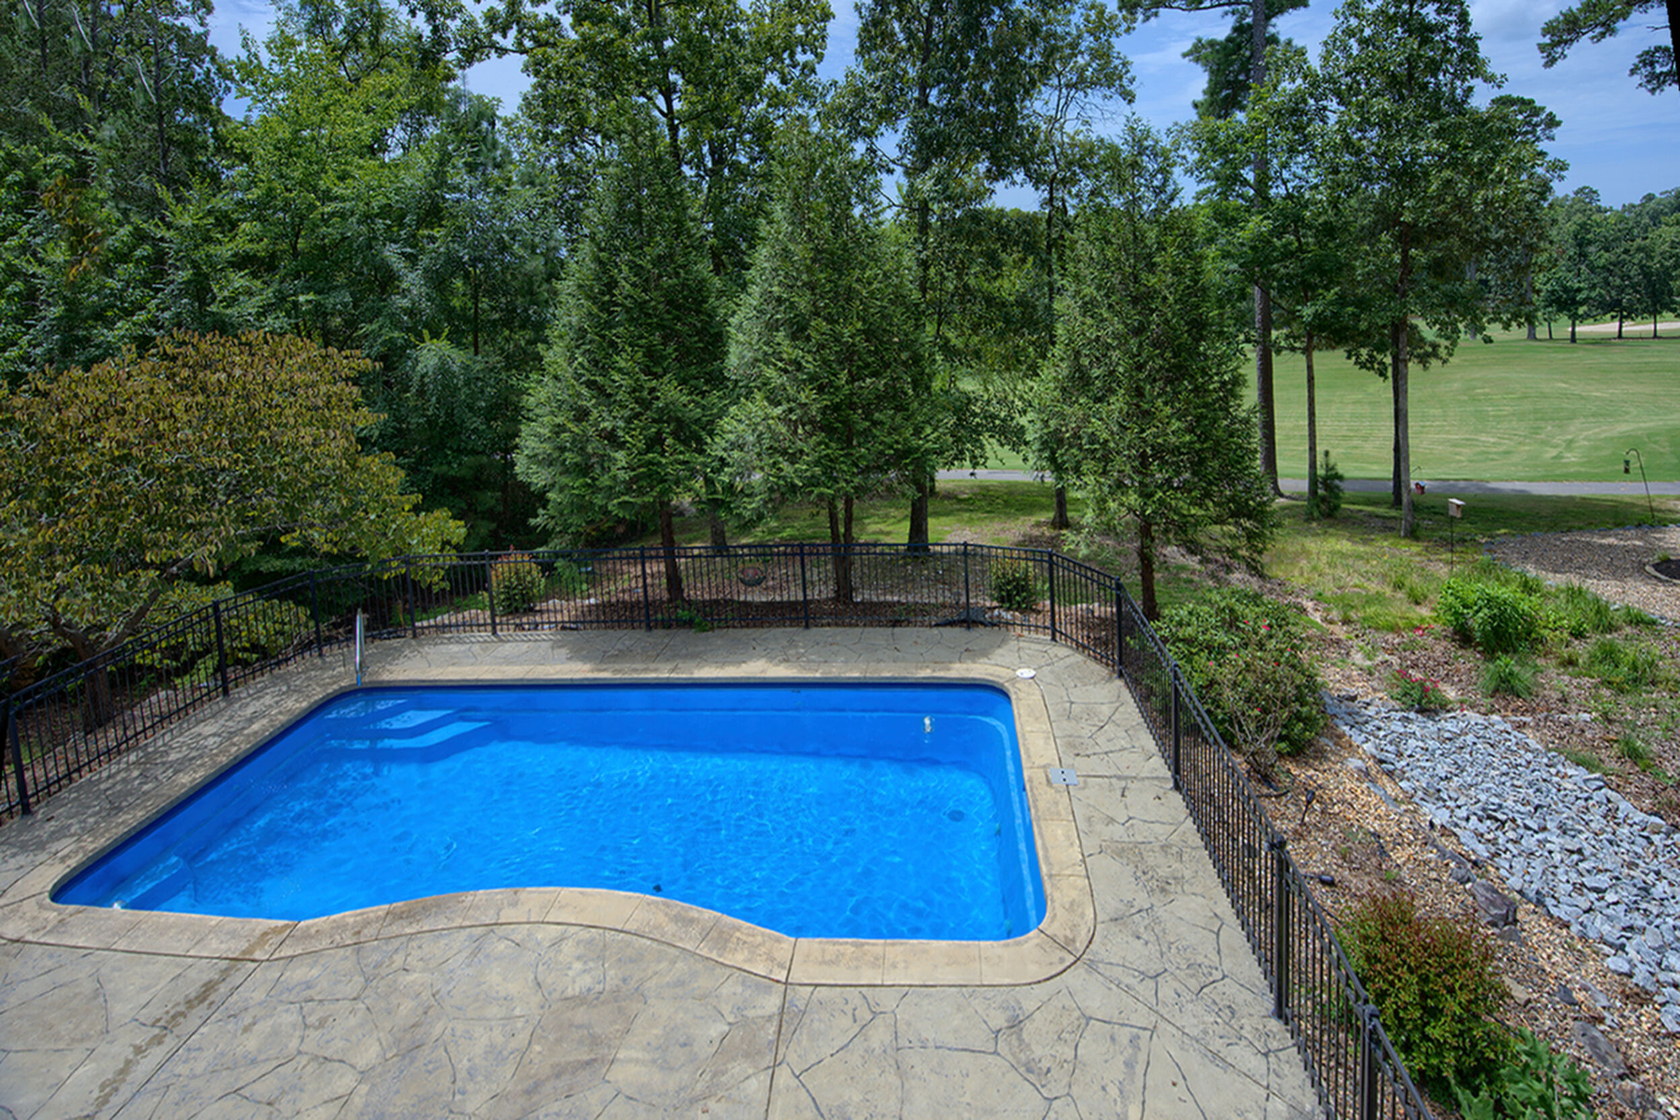
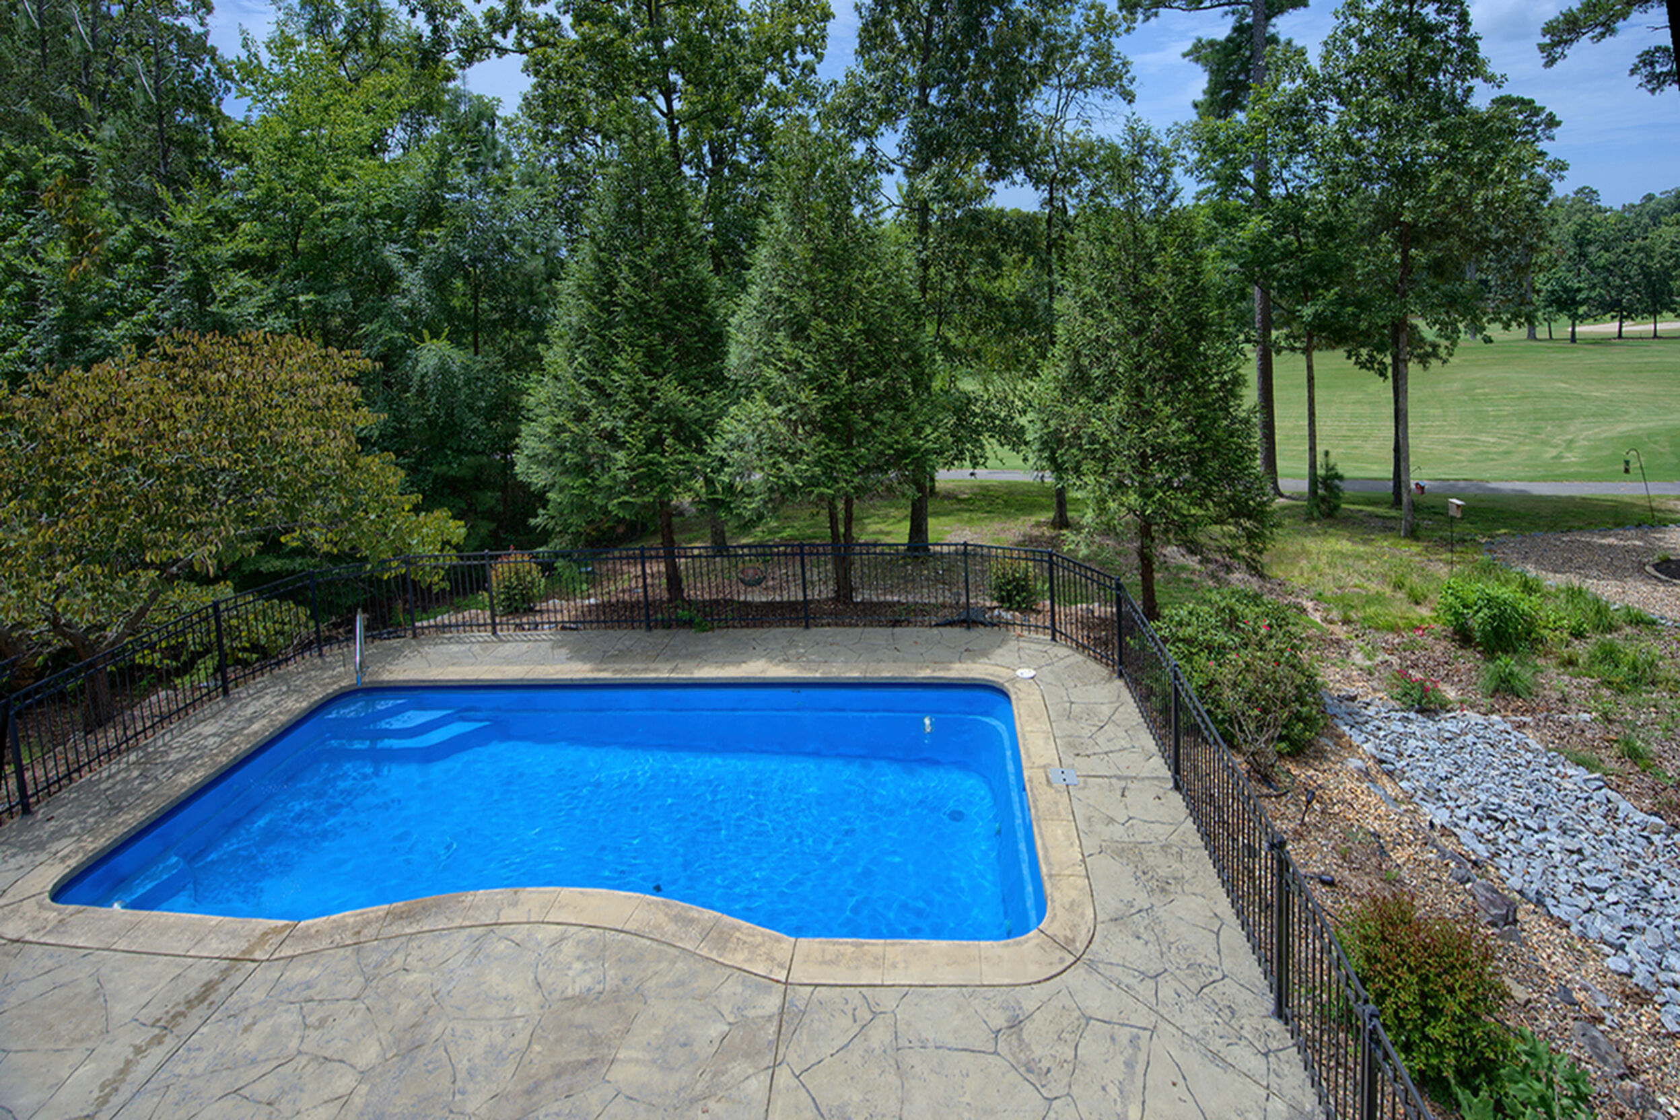
- Fenced Yard
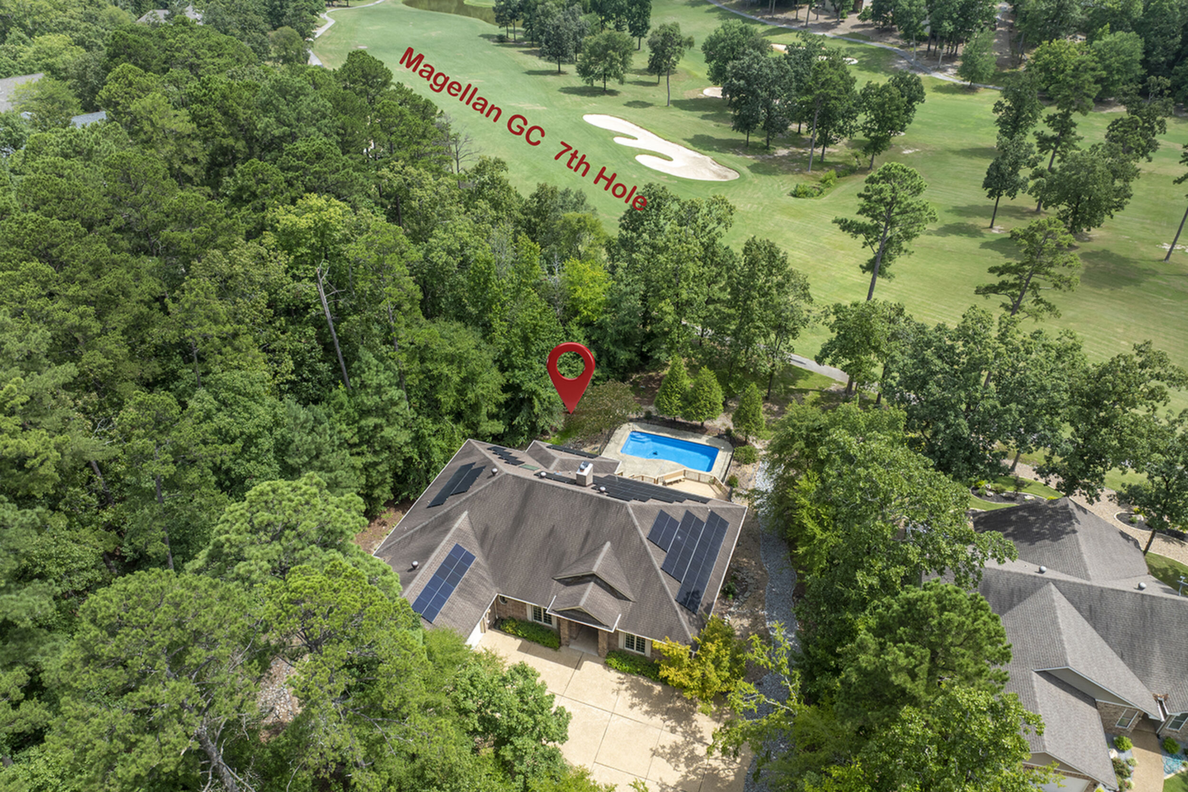
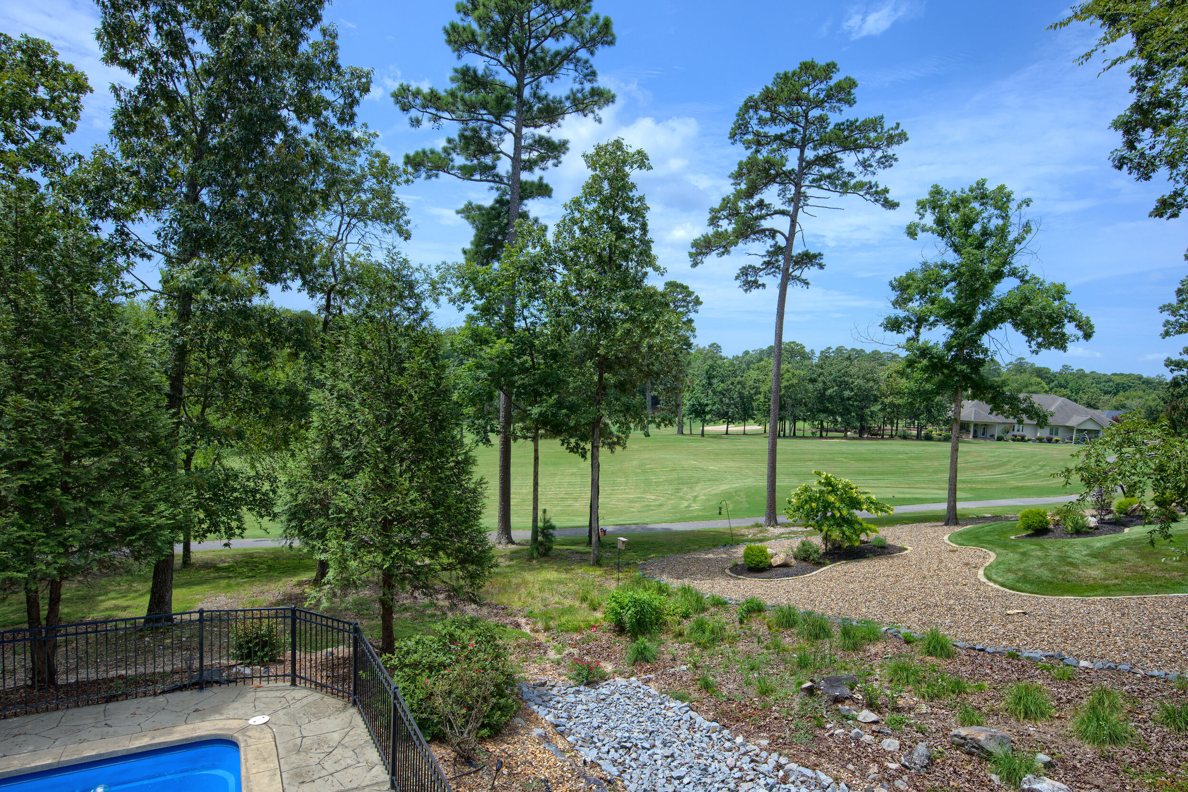
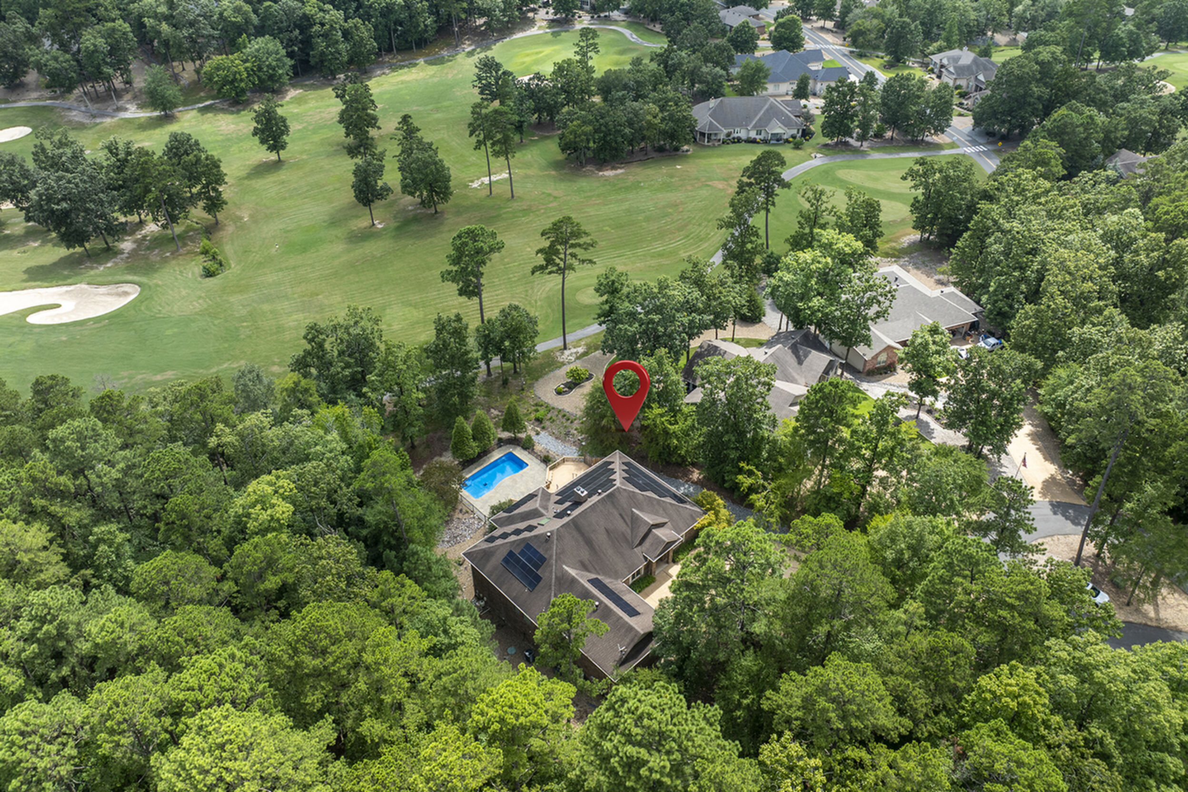
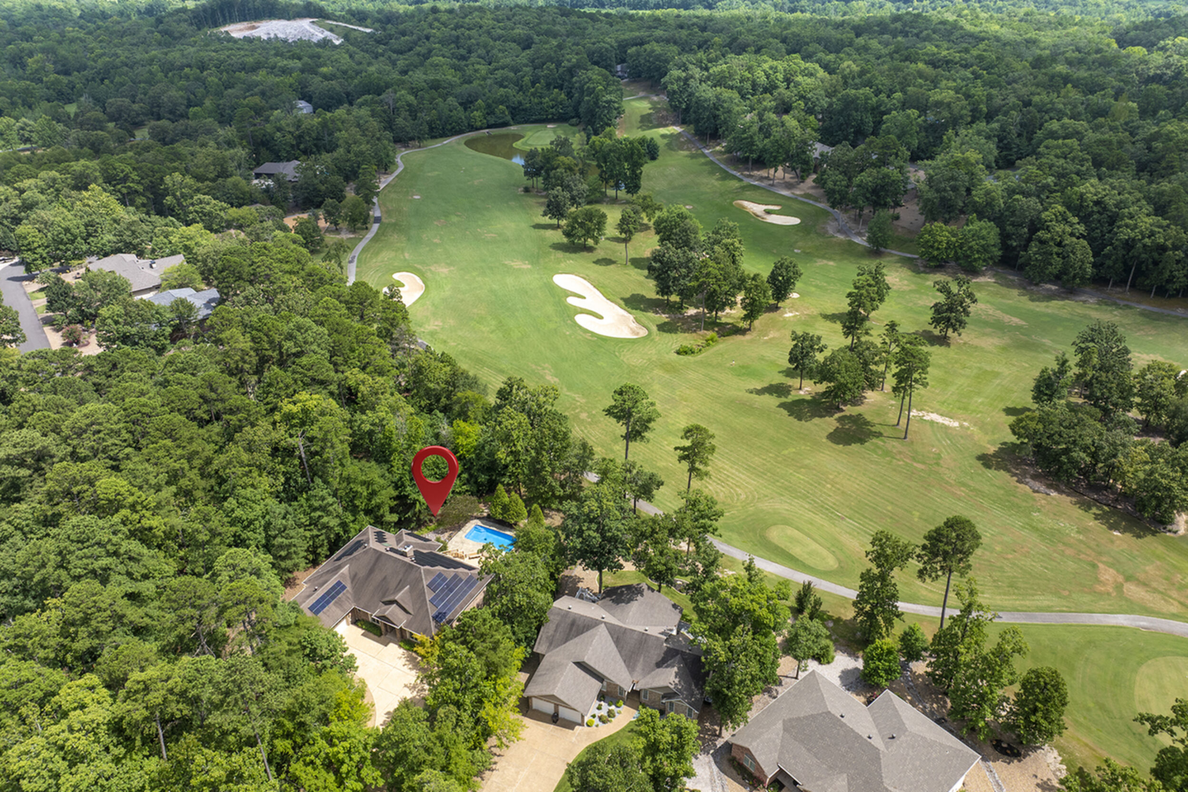
- Golf Course Home
- Golf Front
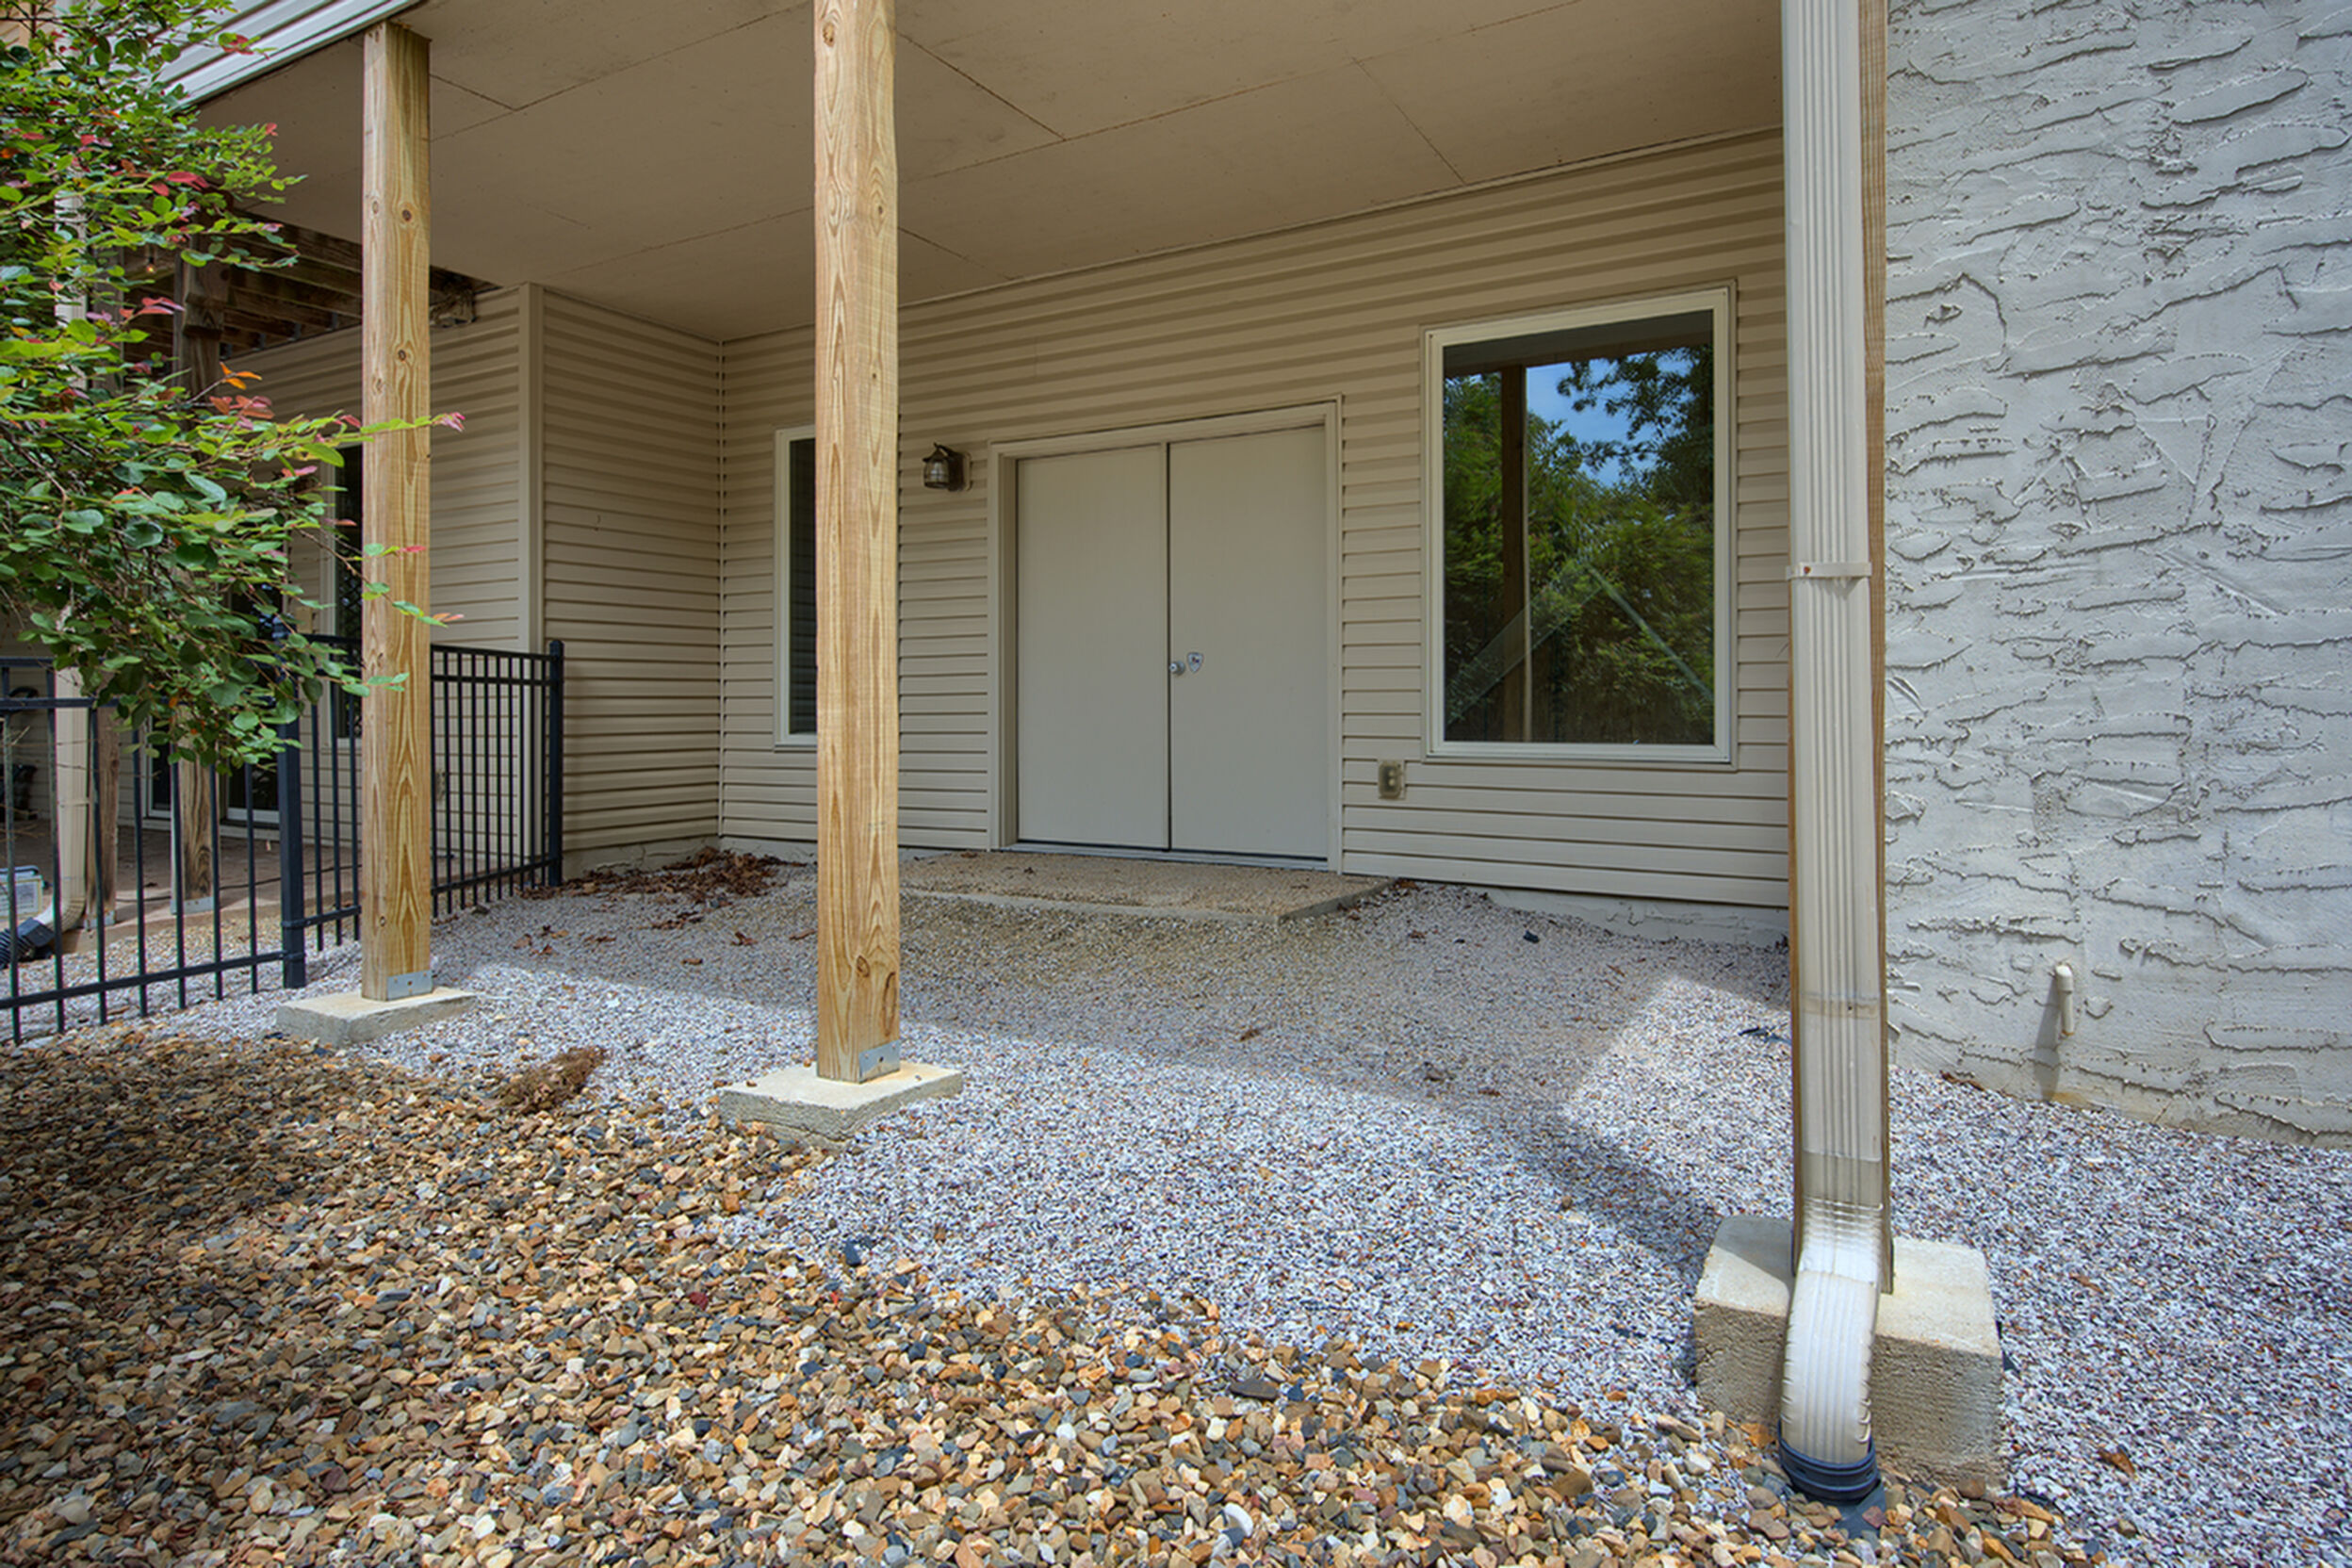
- Gutters
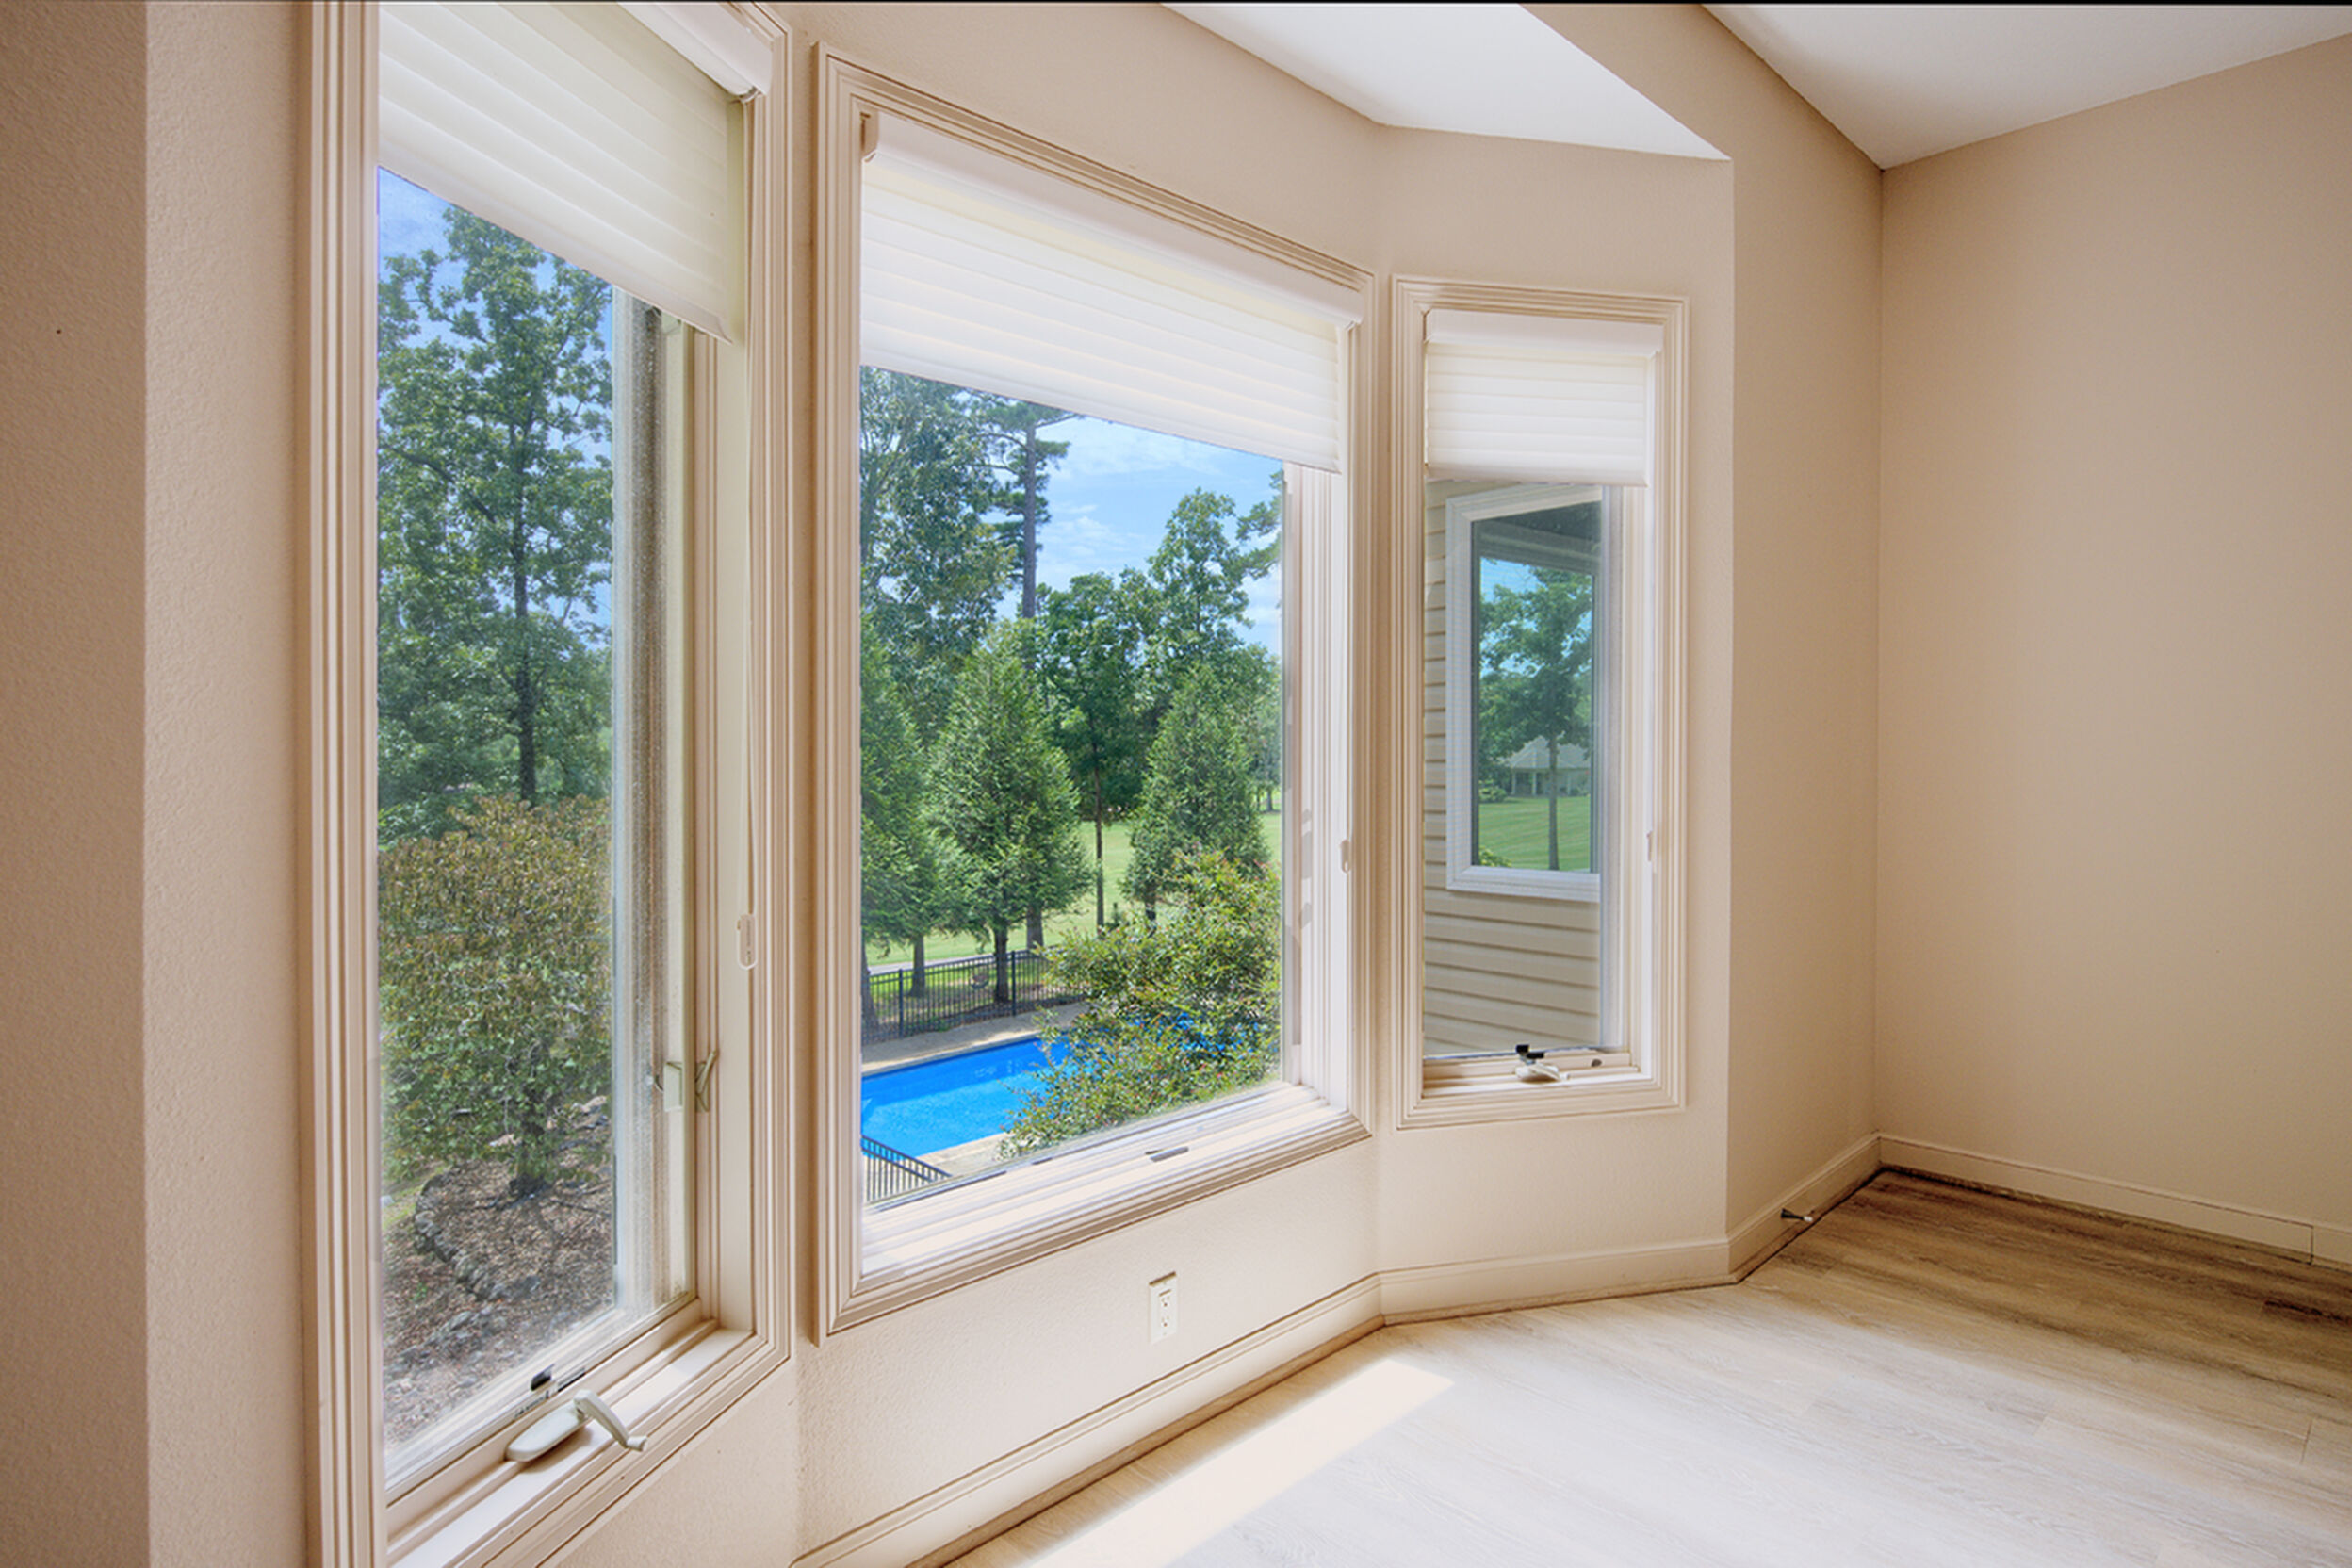
- In-Ground Pool
- Low Maintenance Yard
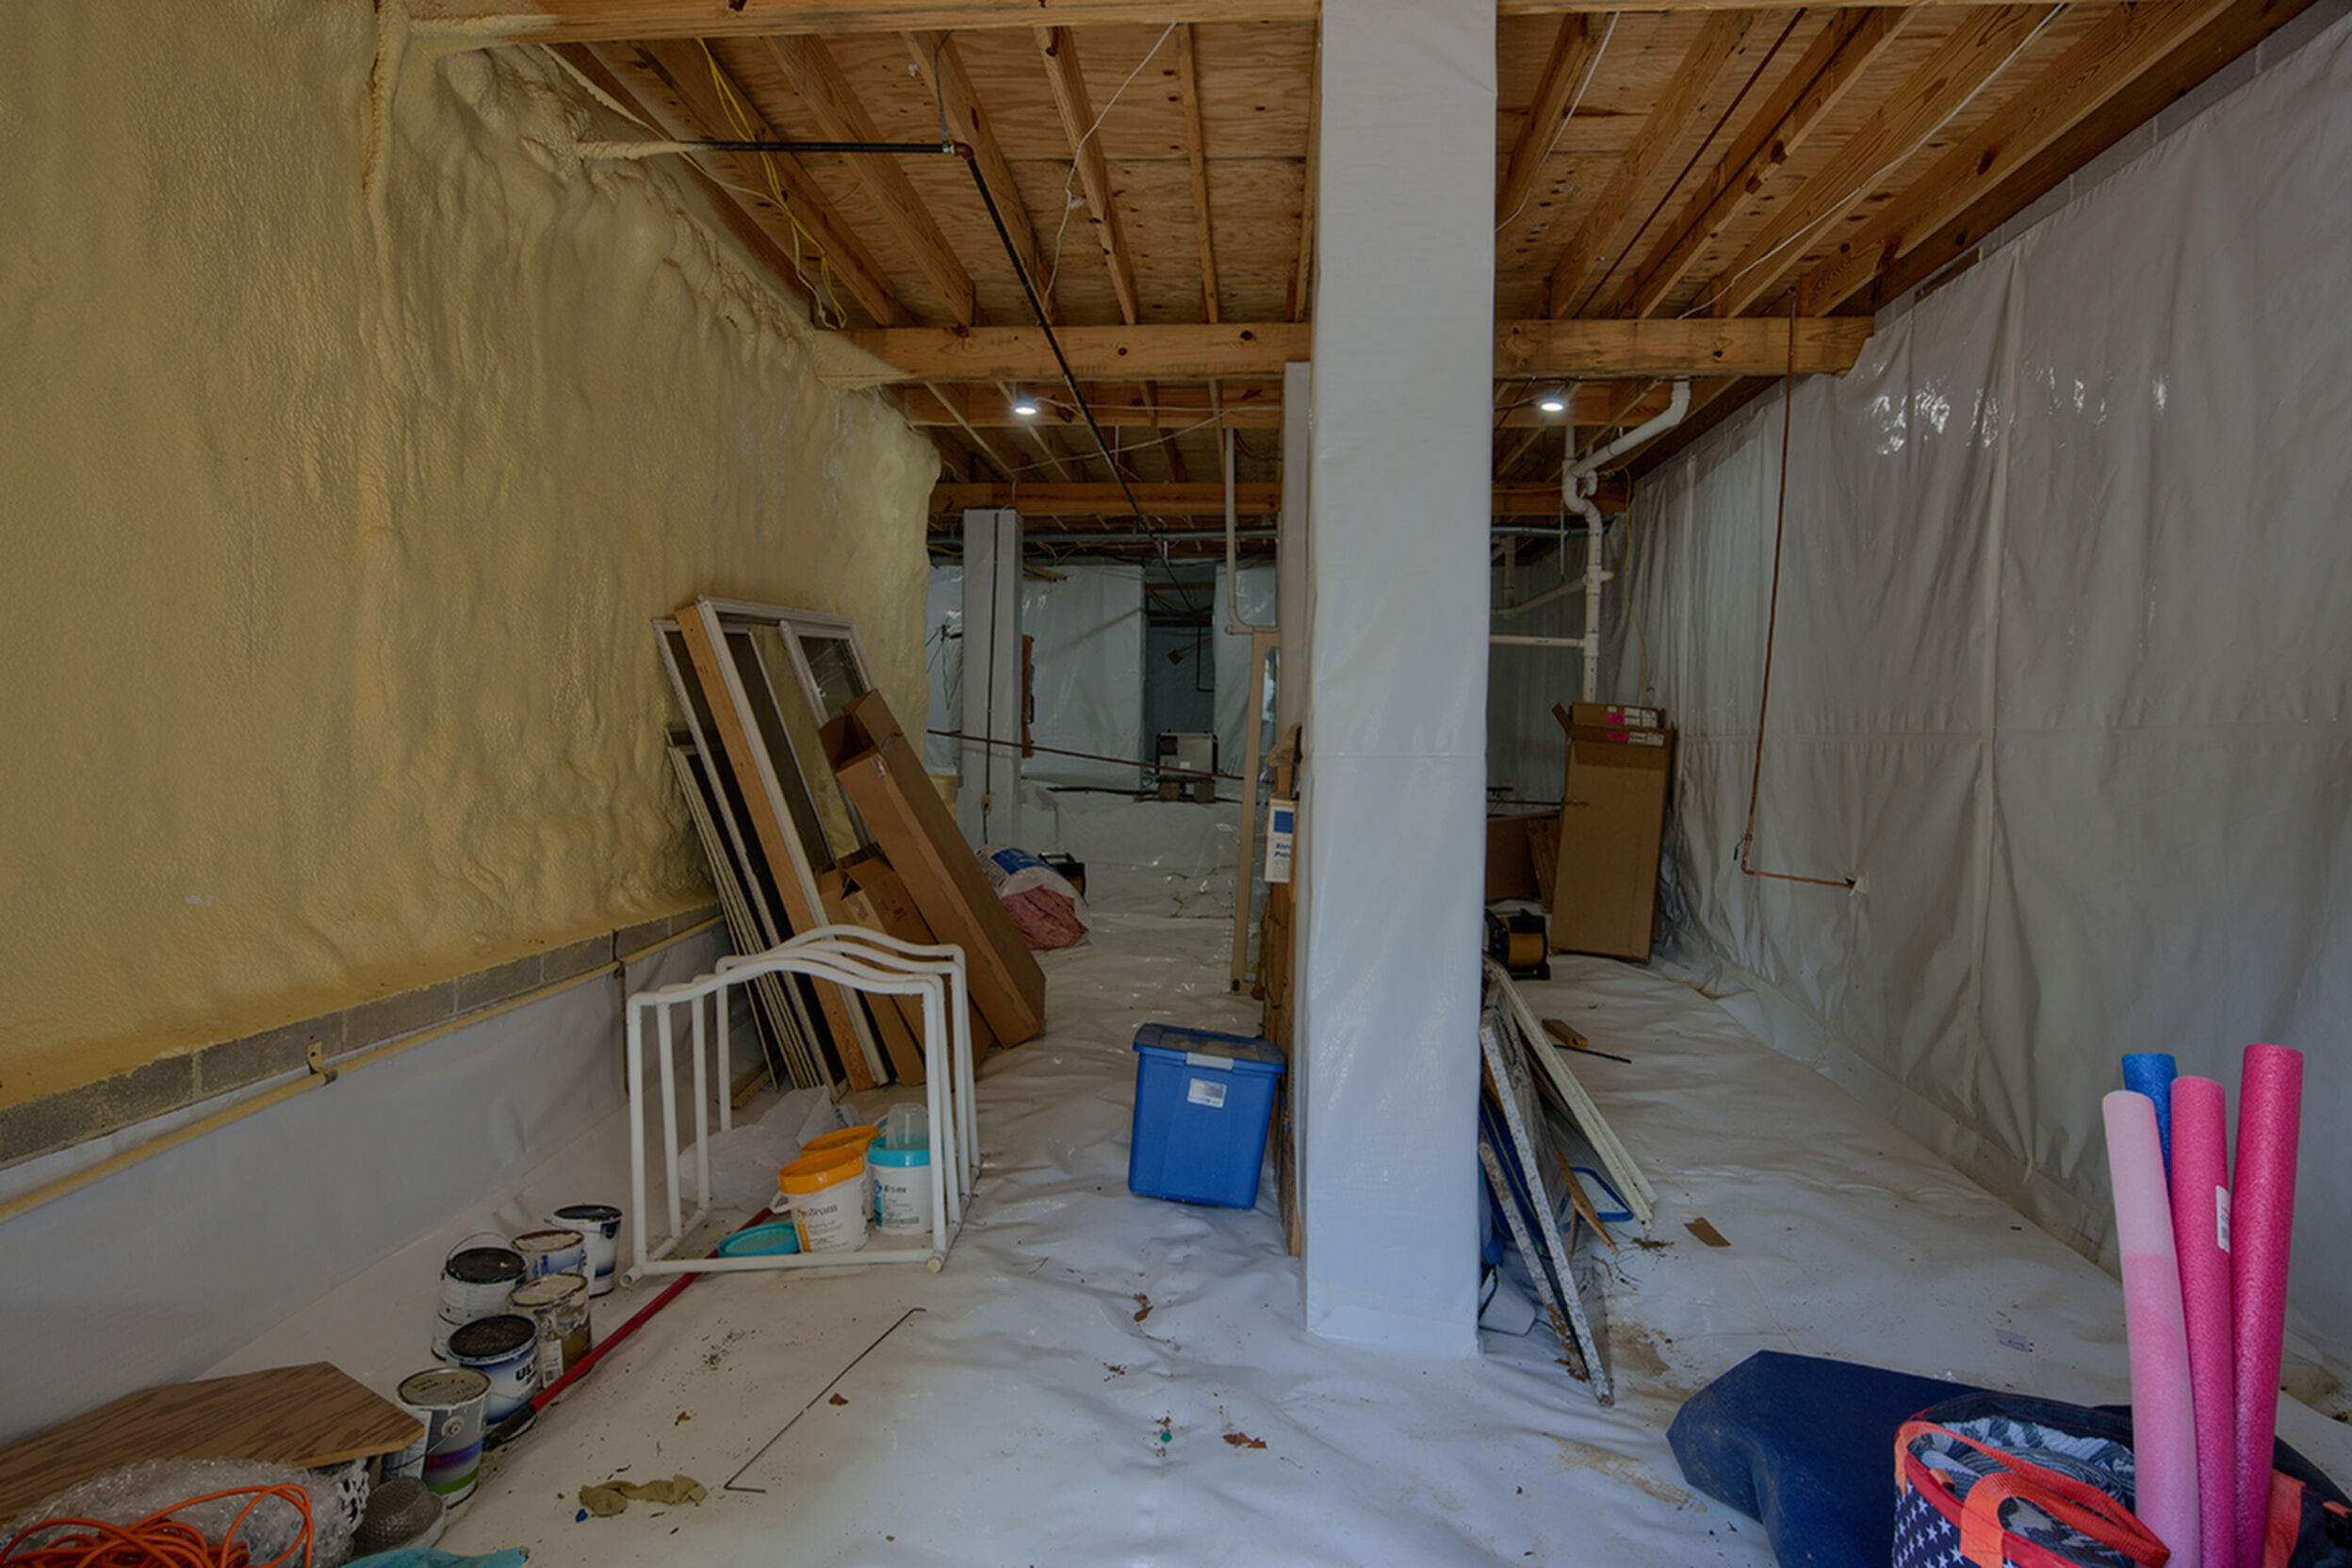
- Lower Level Storage
- Outdoor Shower
- Propane Tanks
- Sloped Lot
- Solar Panels
- Vinyl Siding
- Wooded
Interior Amenities
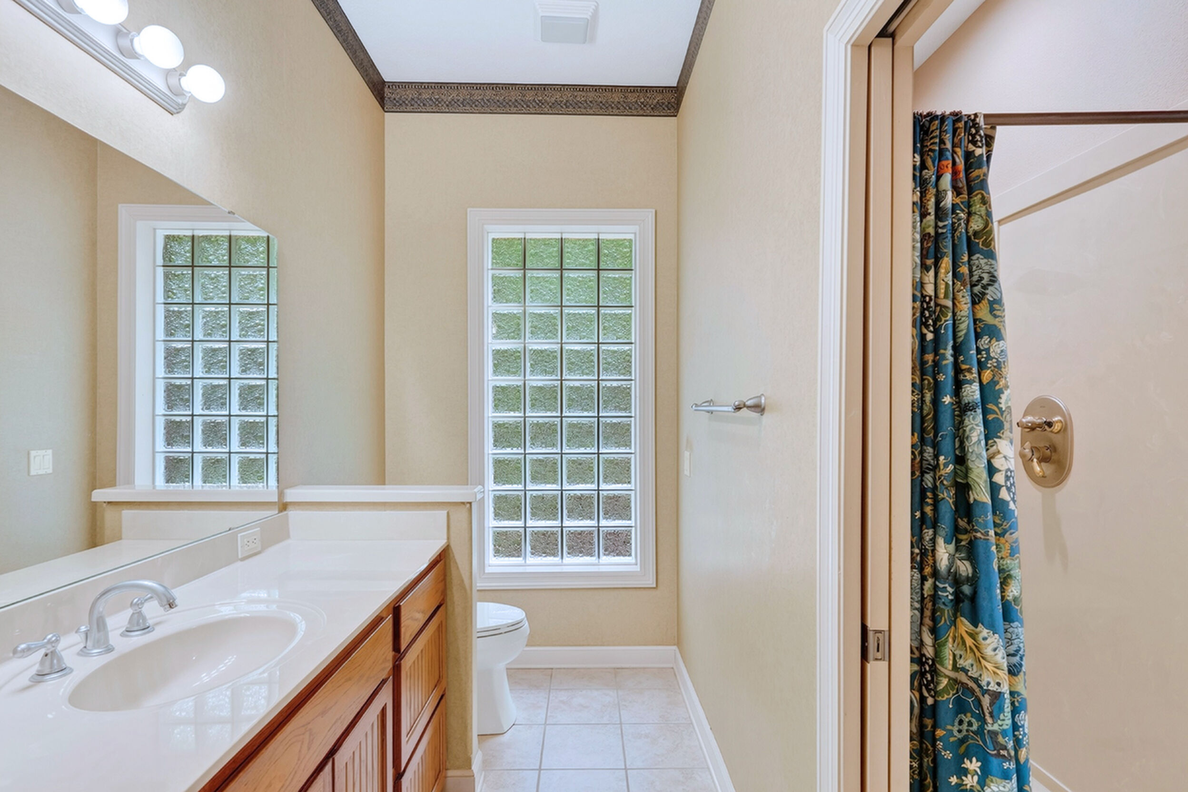
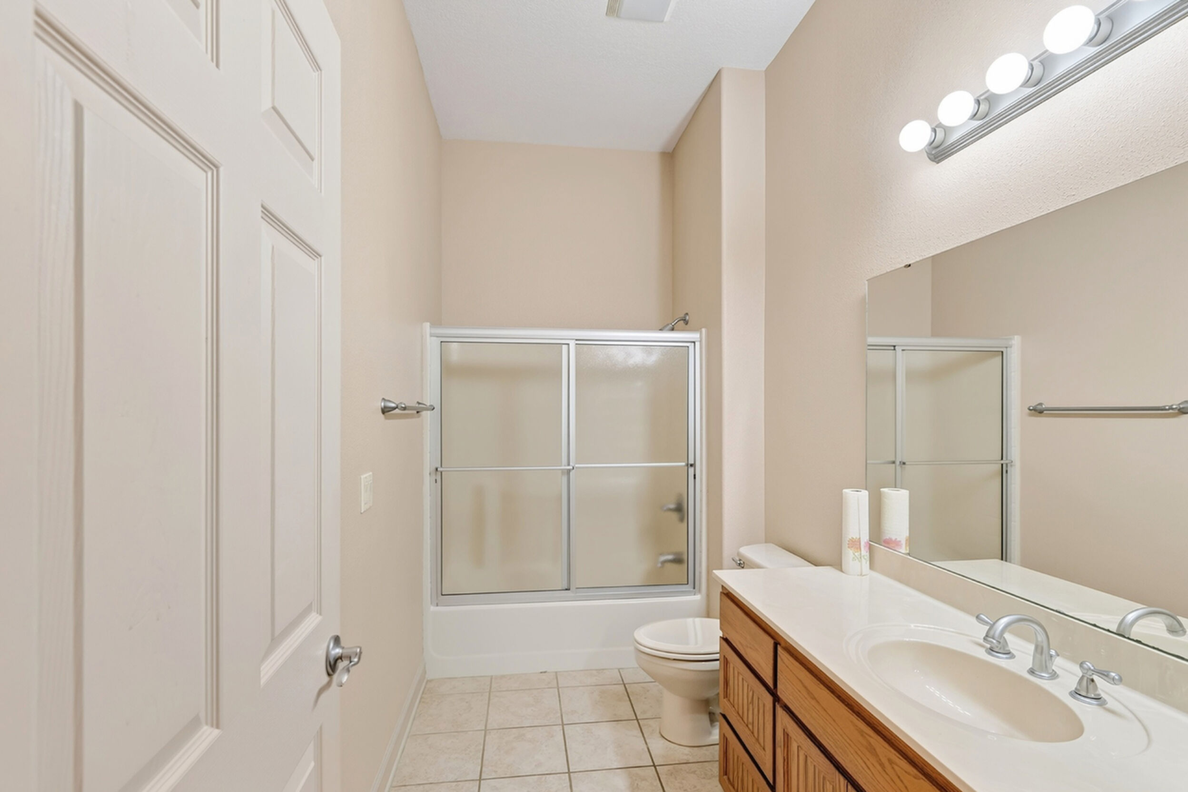
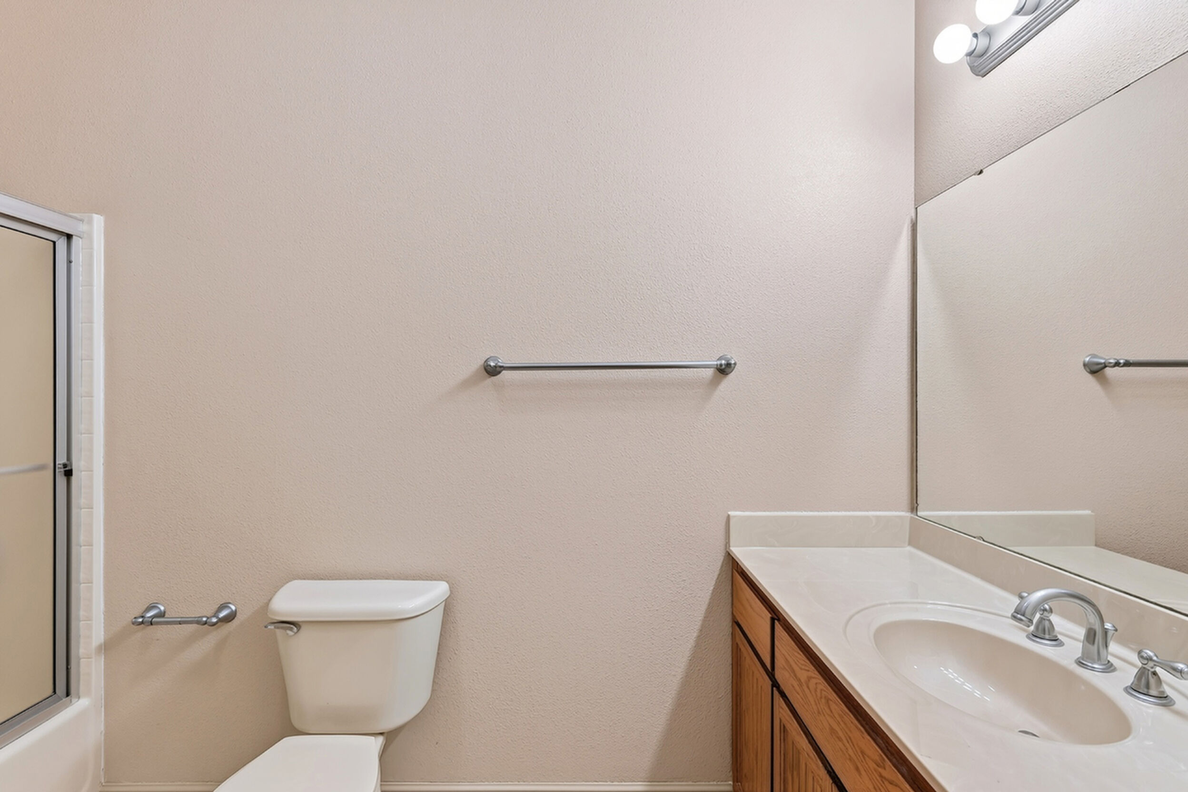
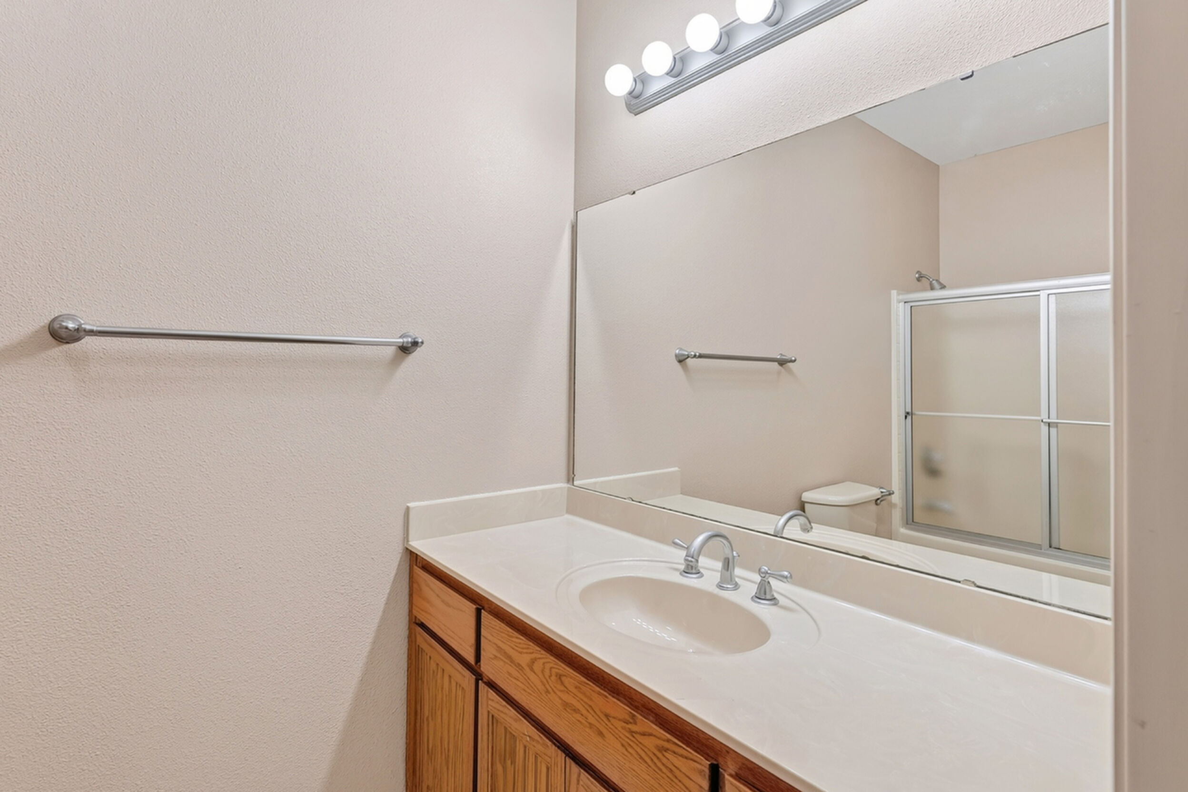
- 1st Floor Bathroom
- 1st Floor Master Suite
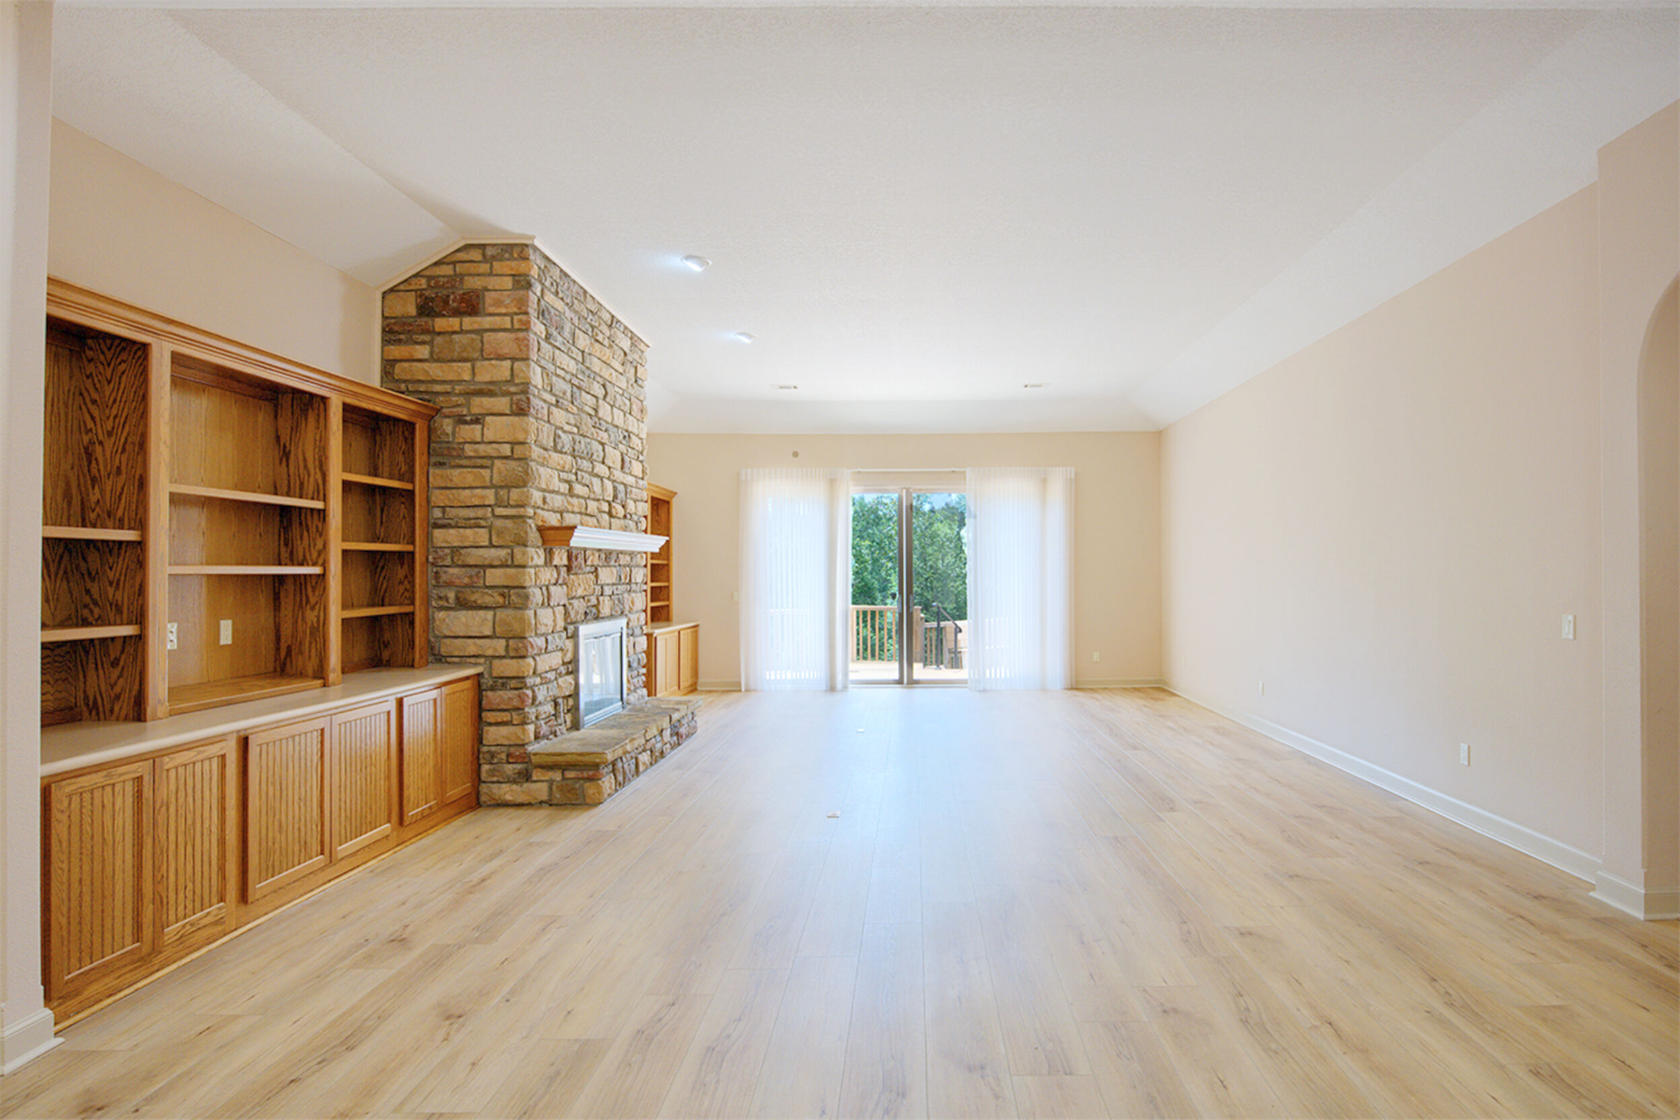
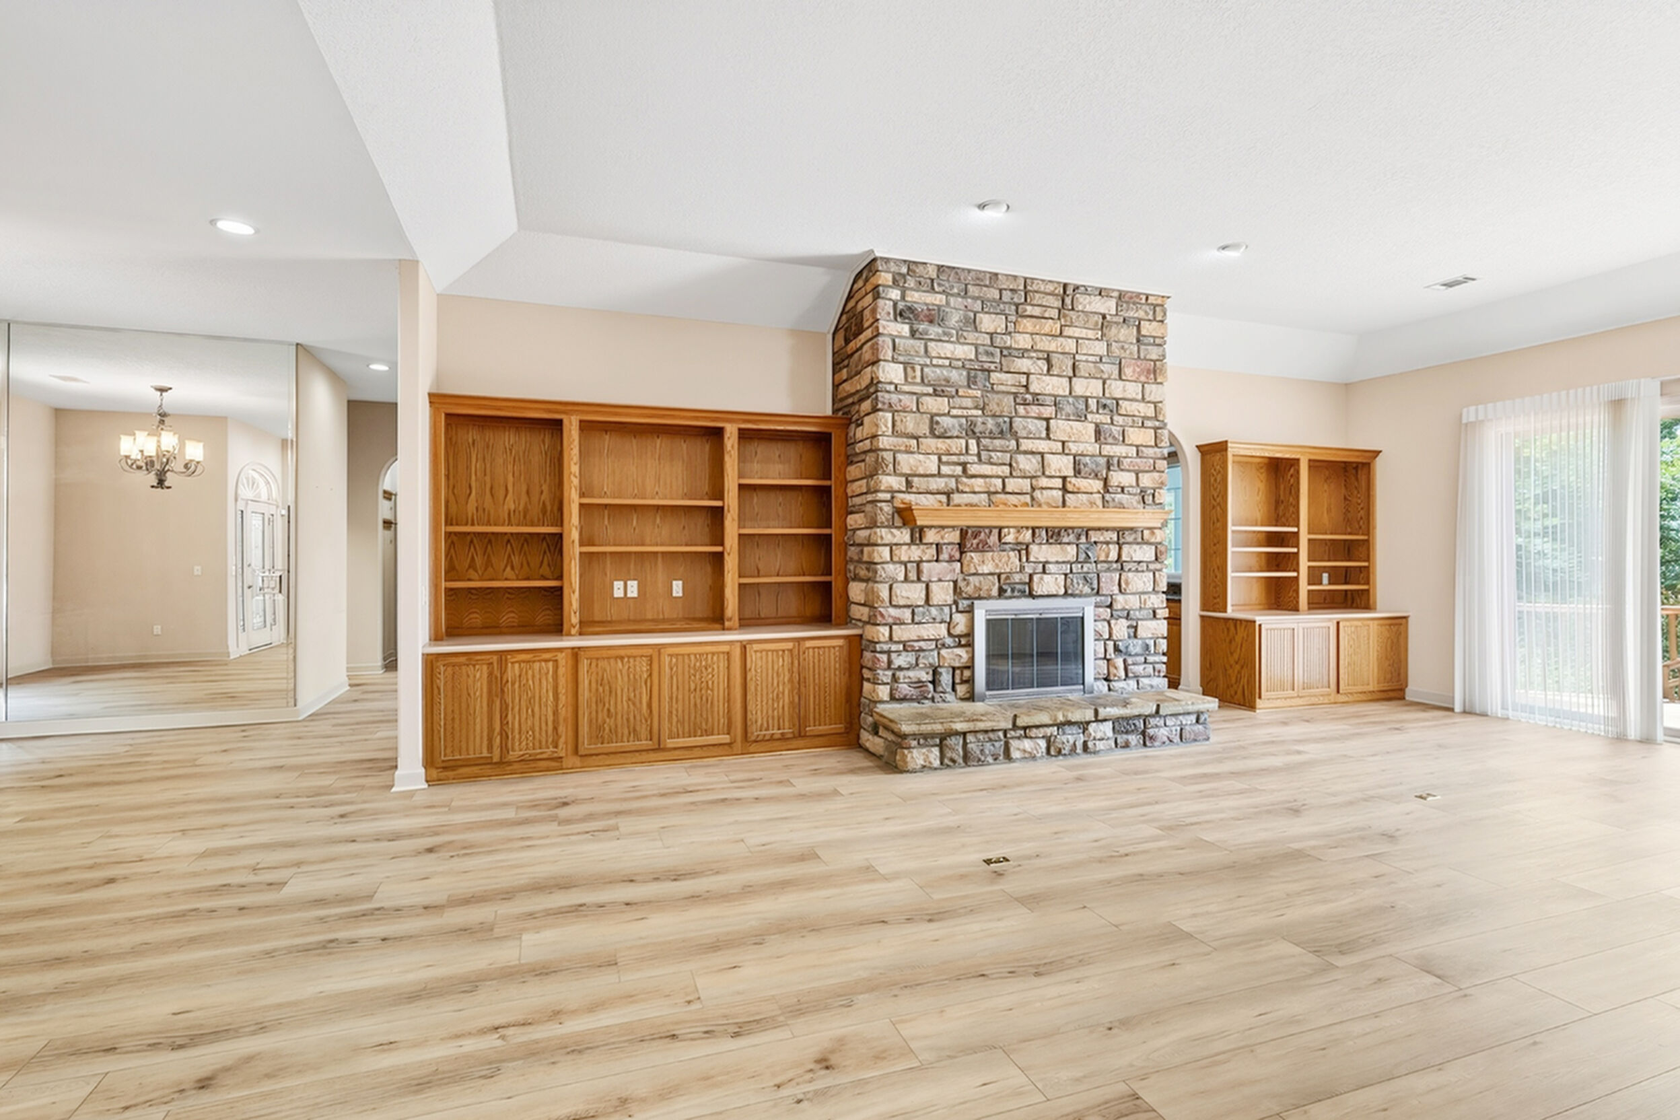
- 2 Fireplaces
- 2nd Guest Suite
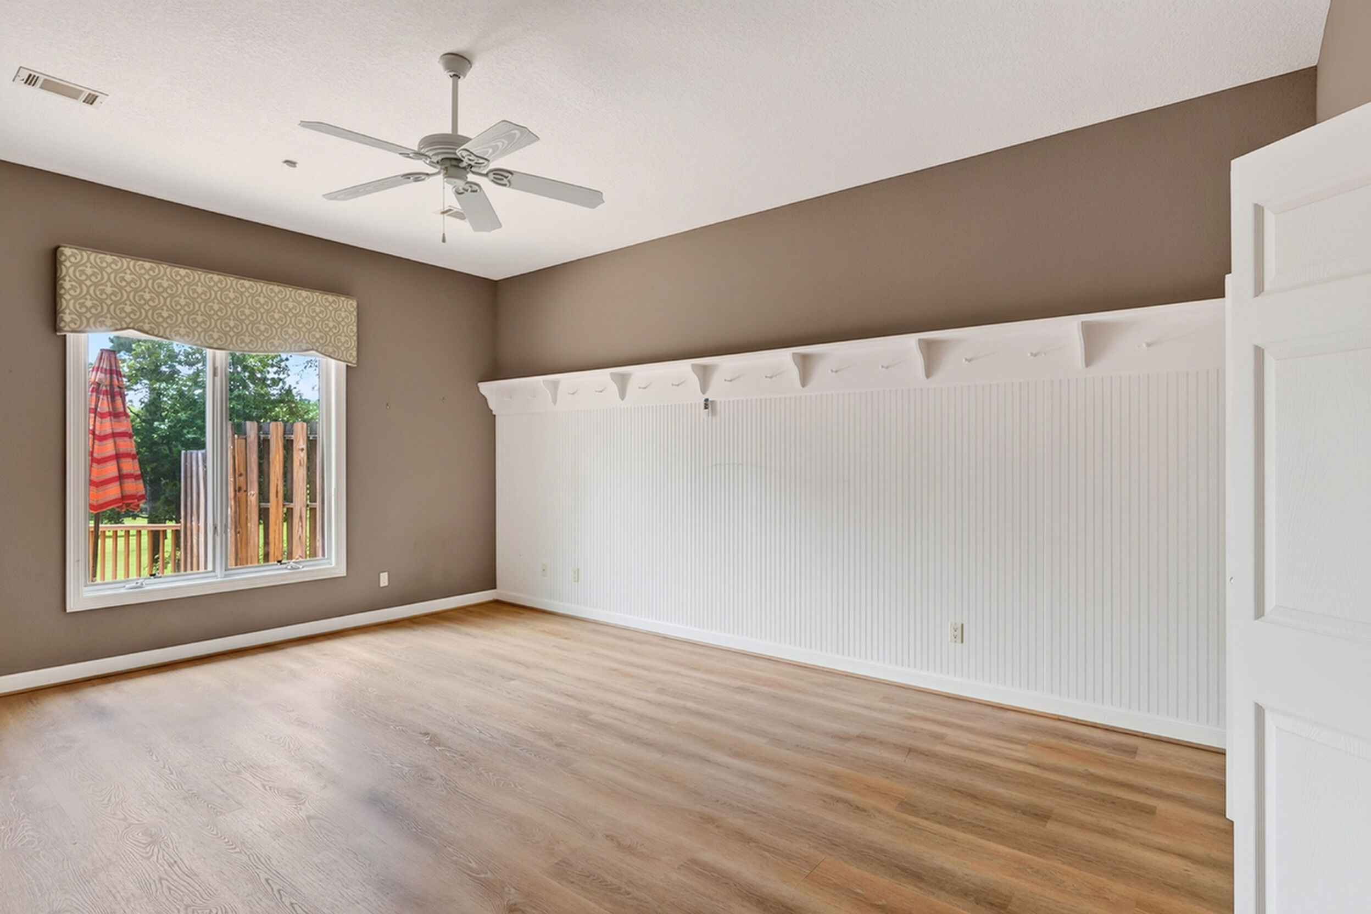
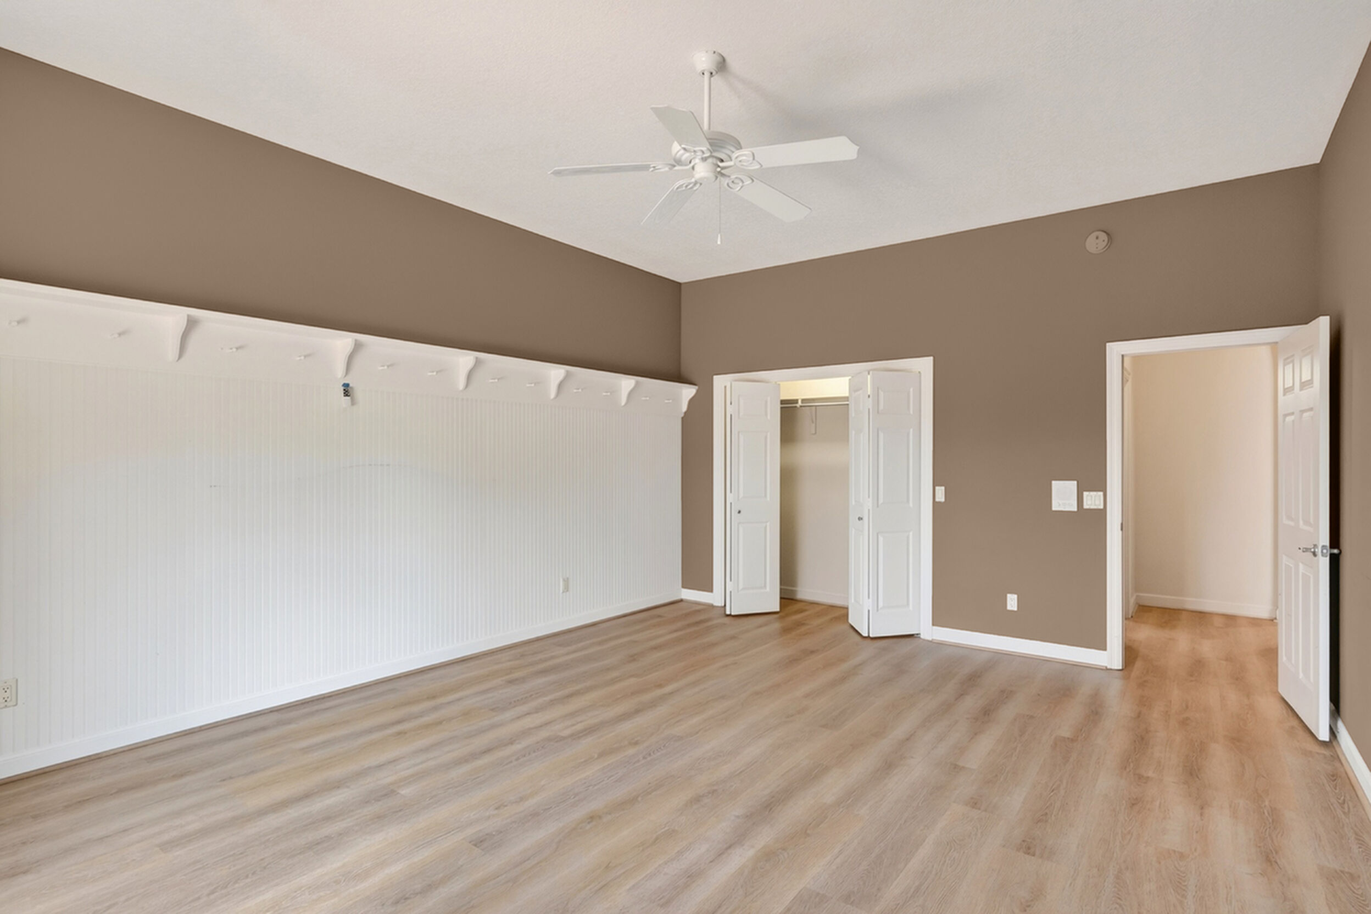
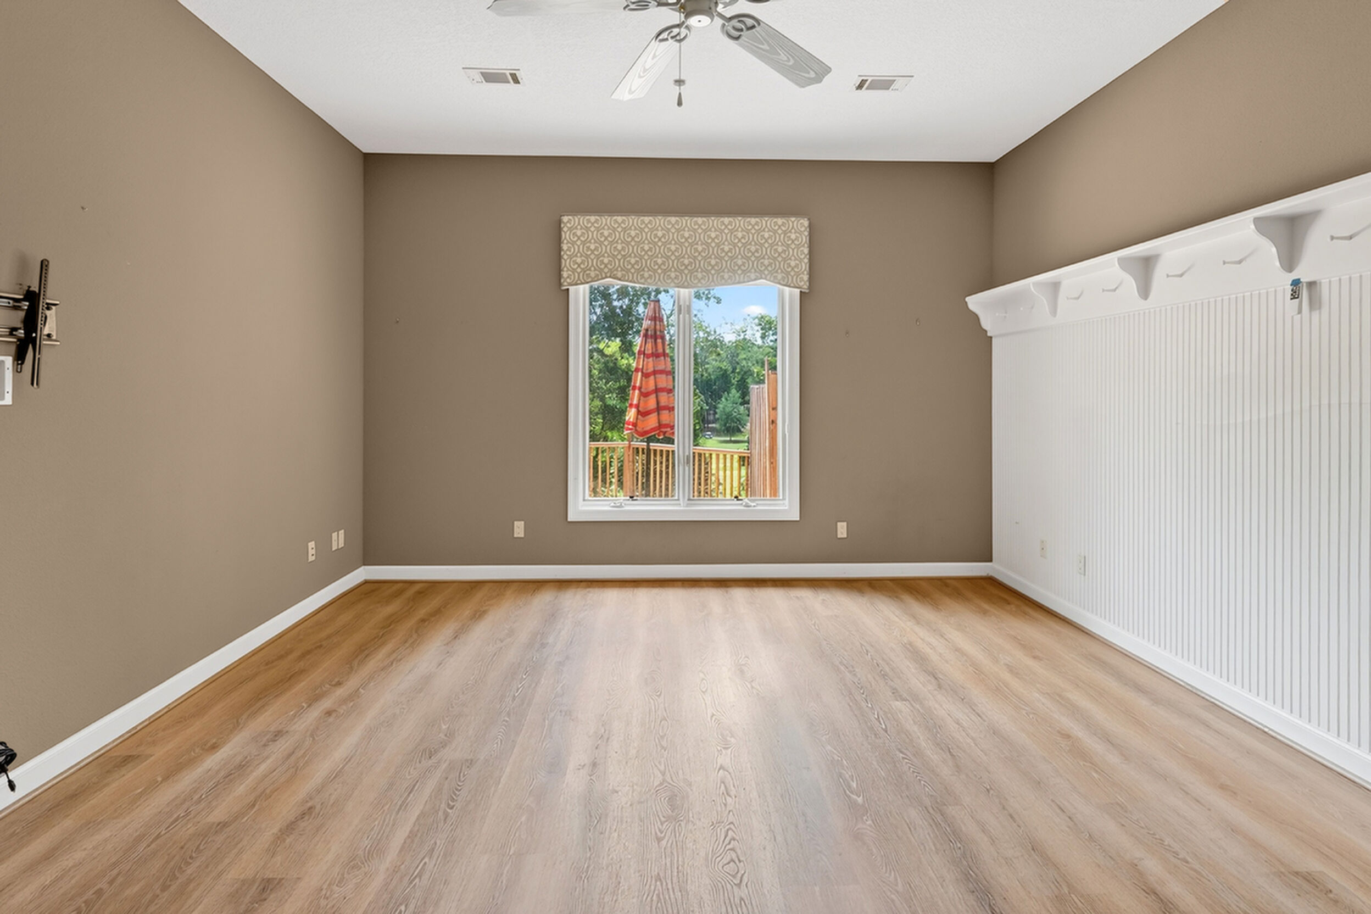
- Beadboard
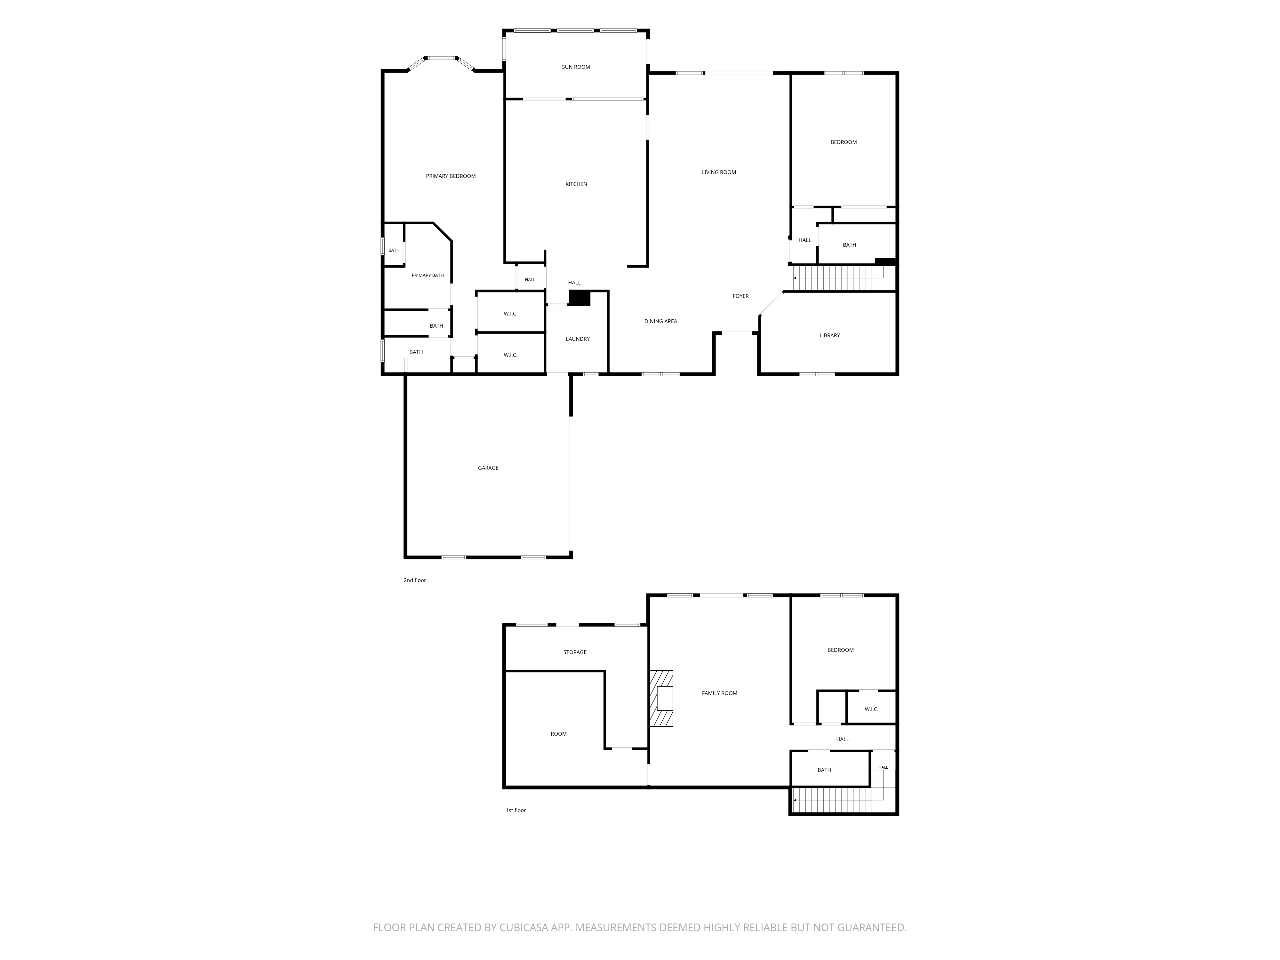
- Bonus Room
- Breakfast Area
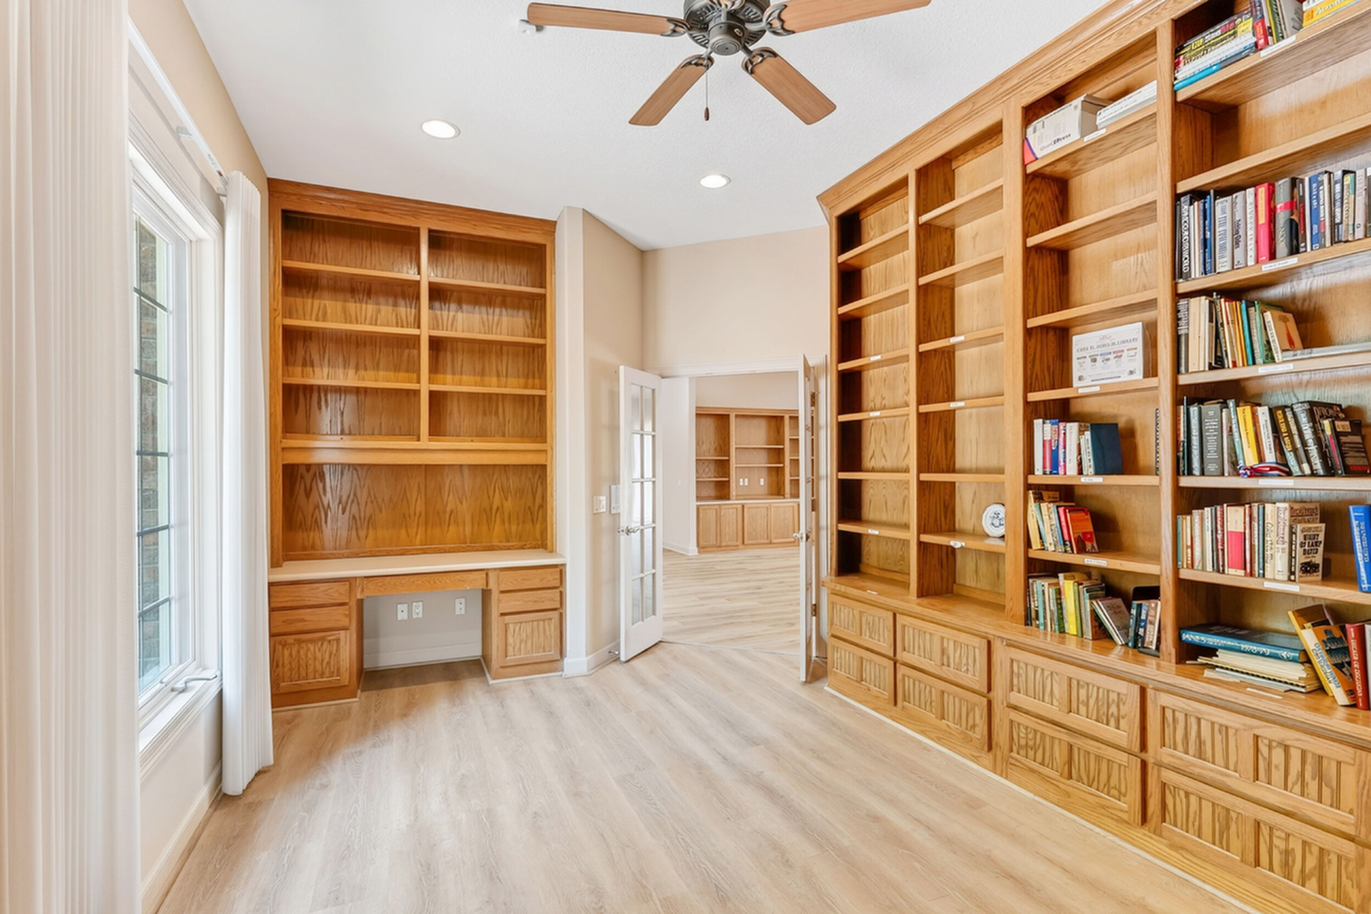
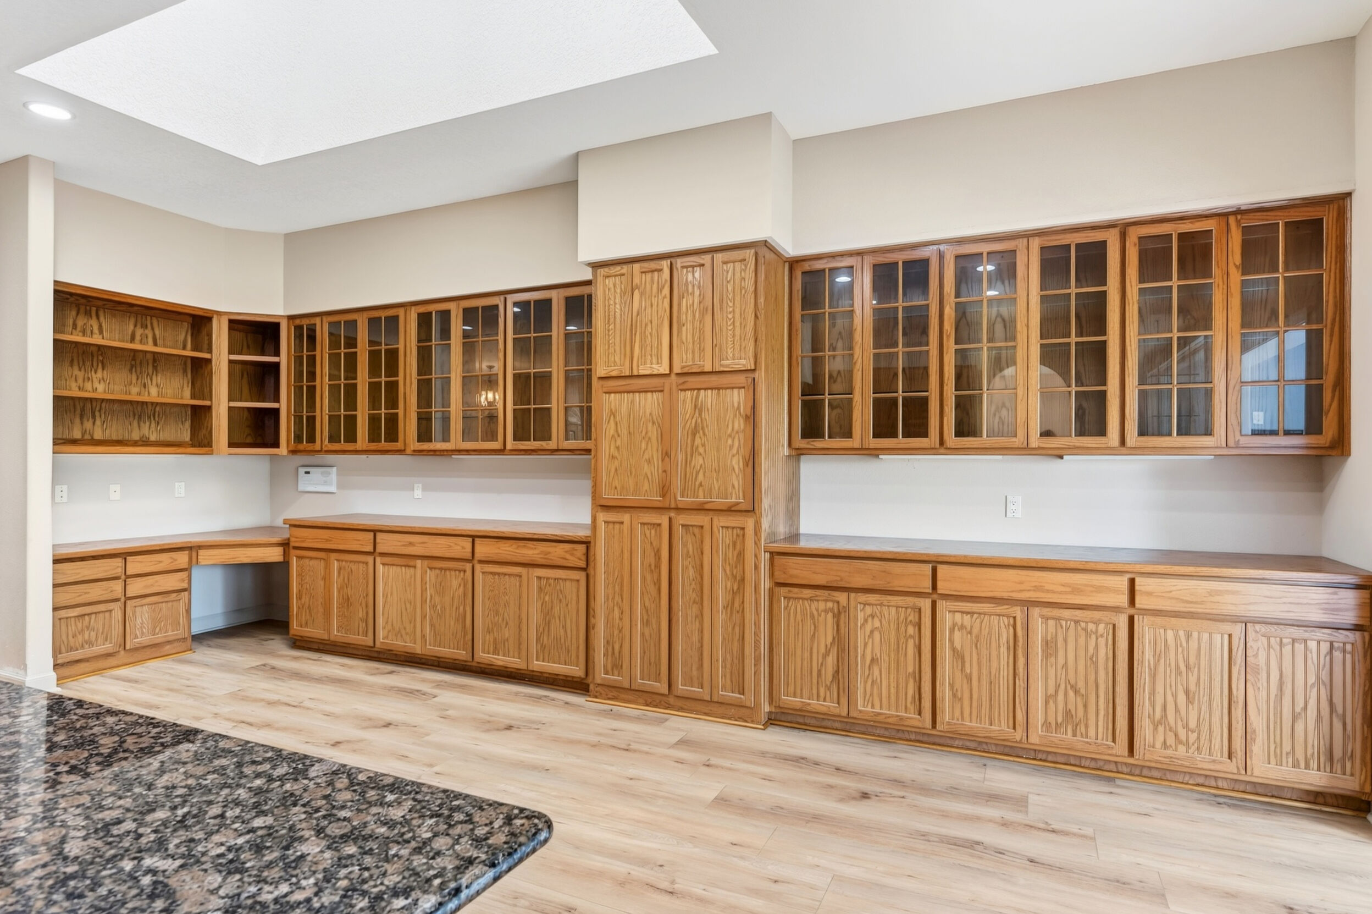
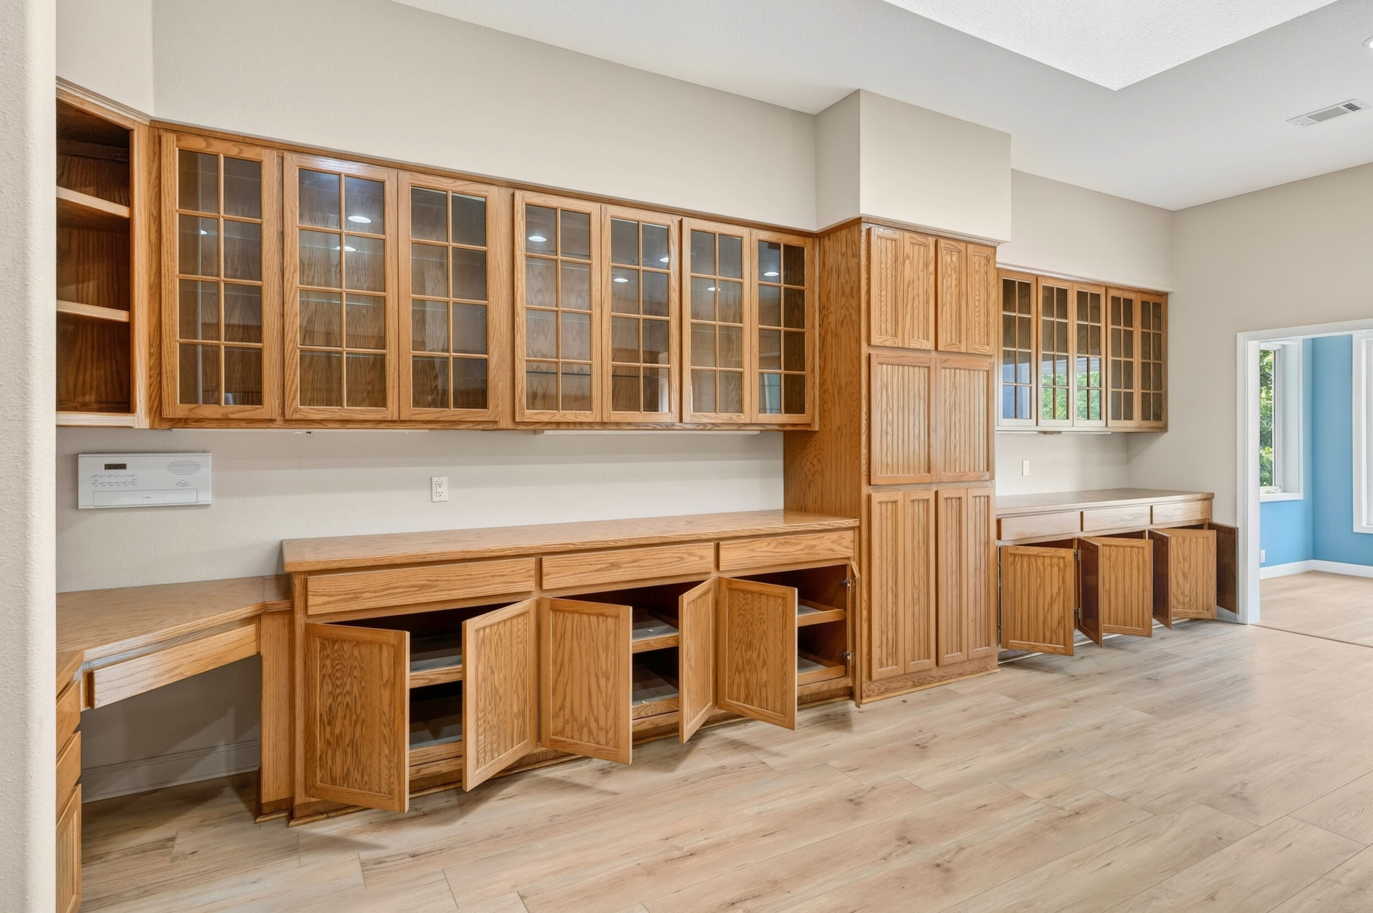
- Built-in Desk
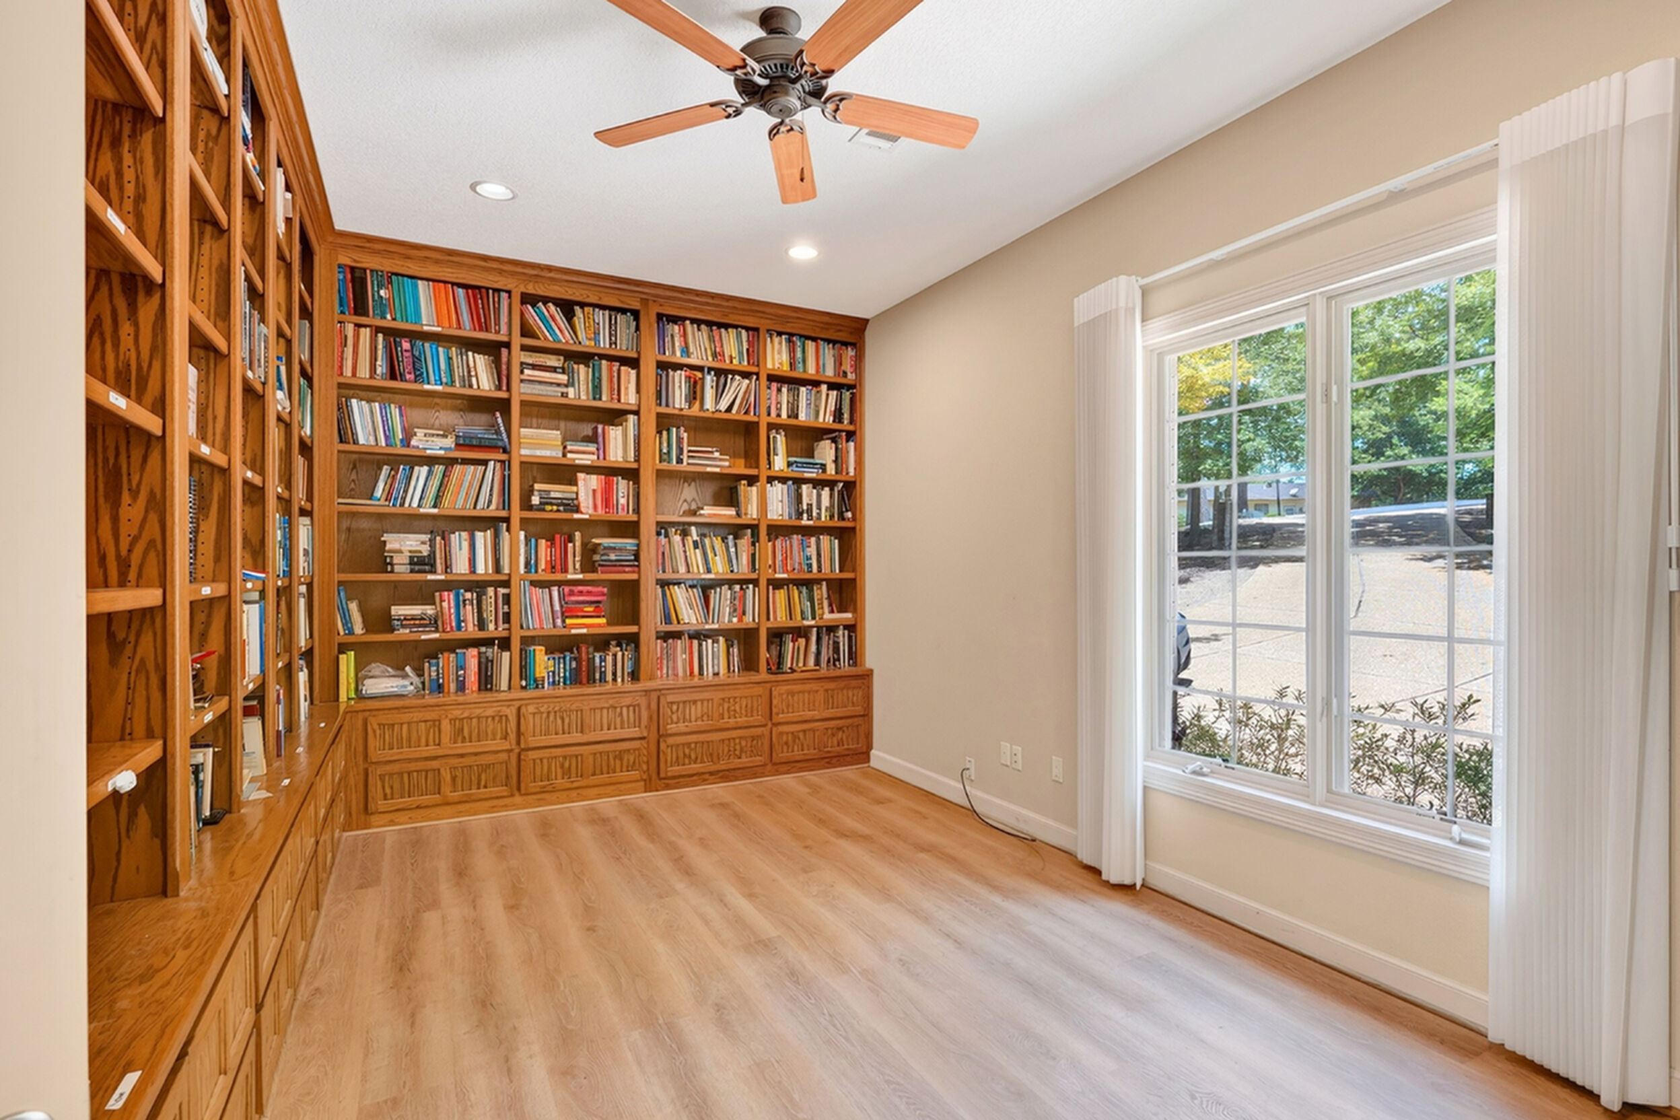
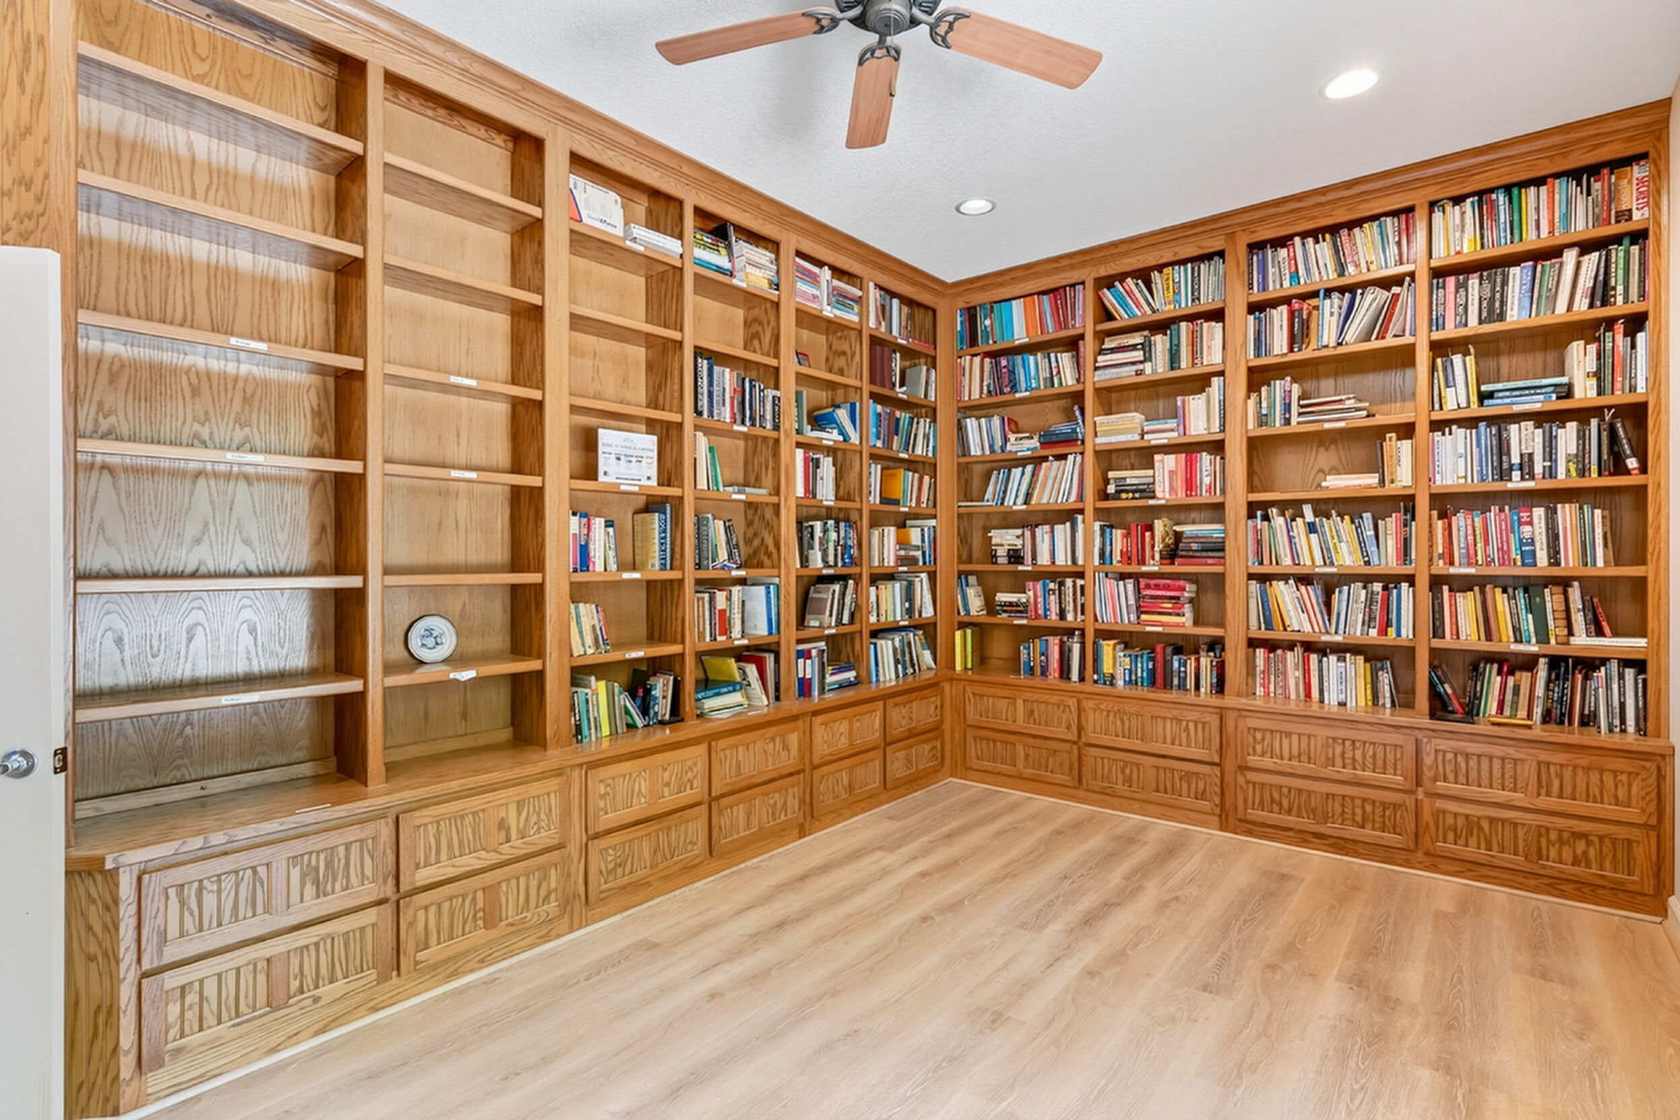
- Built-ins
- Bull-nose Corners
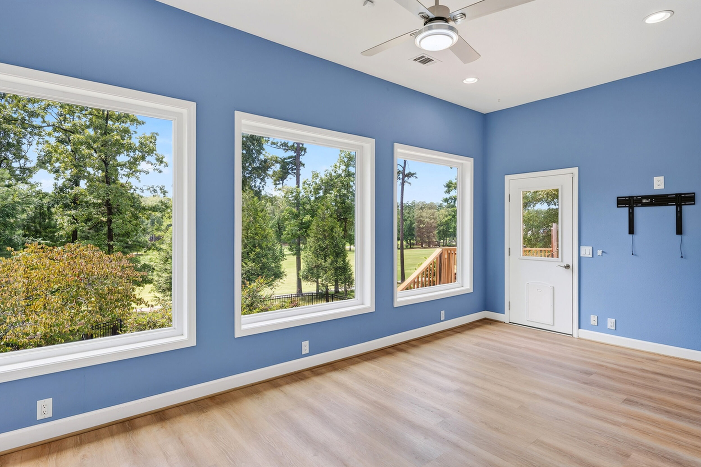
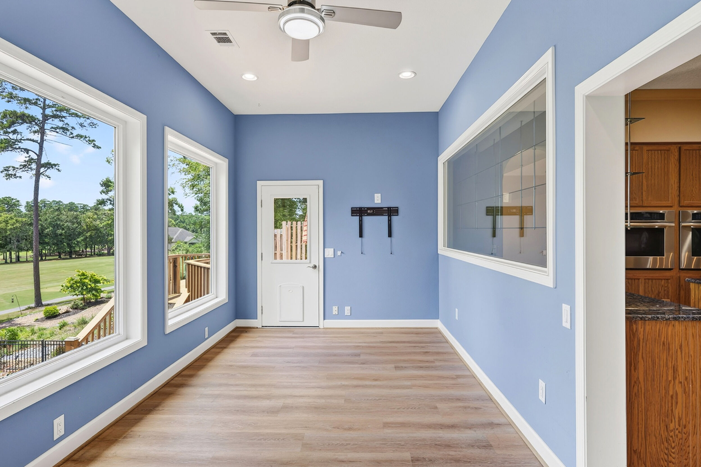
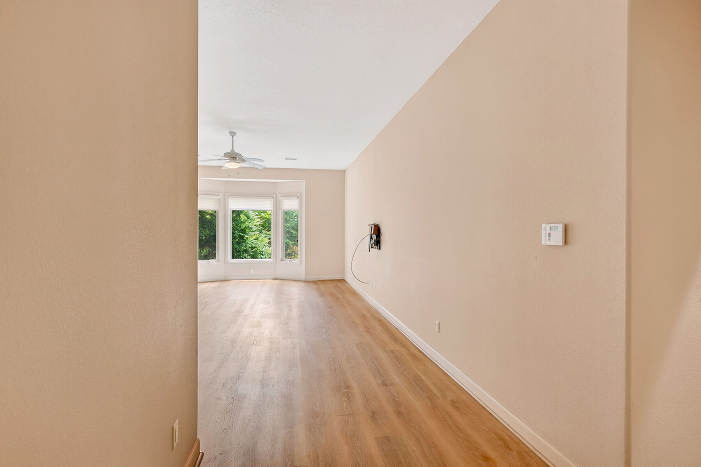
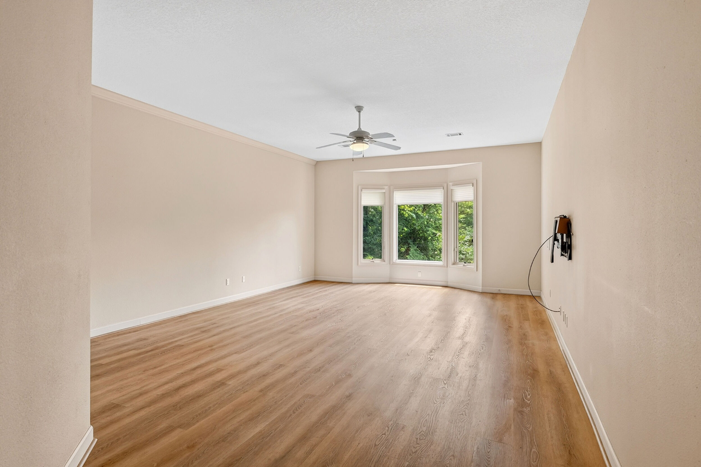
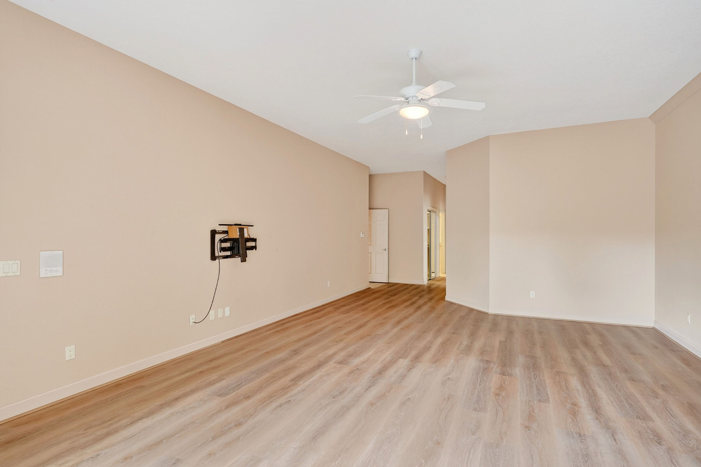
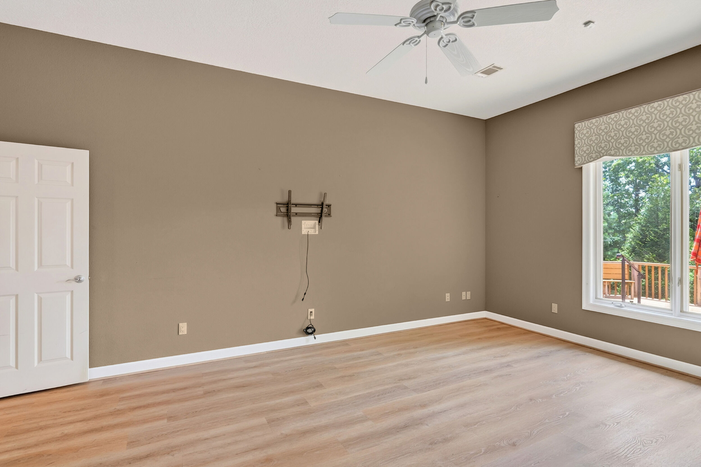
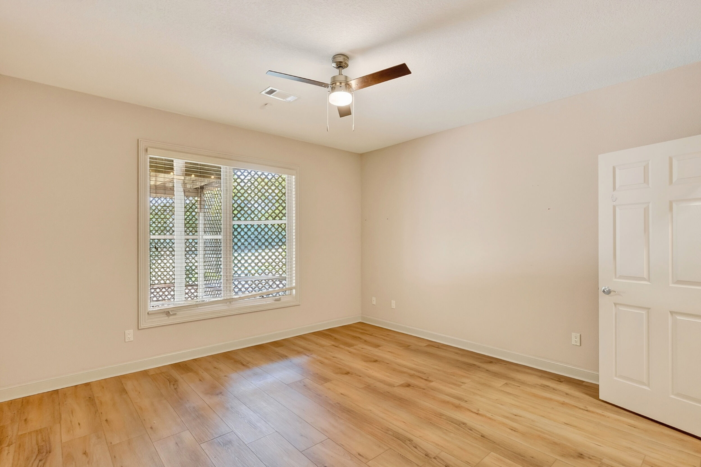
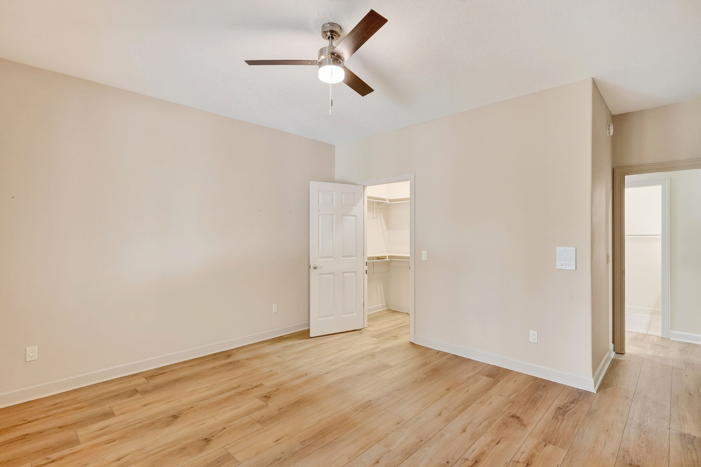
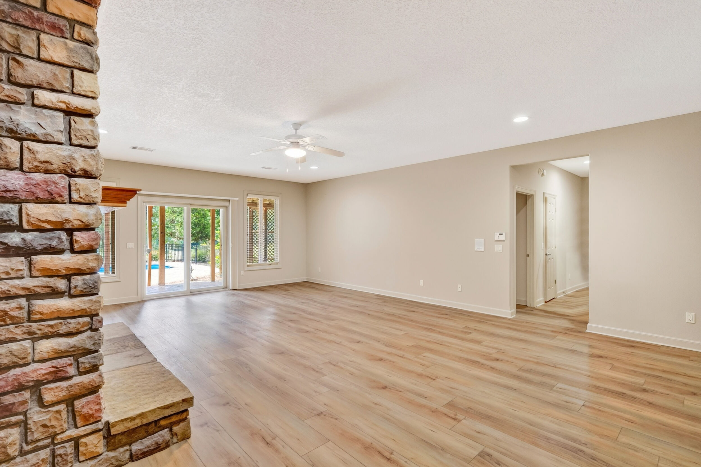
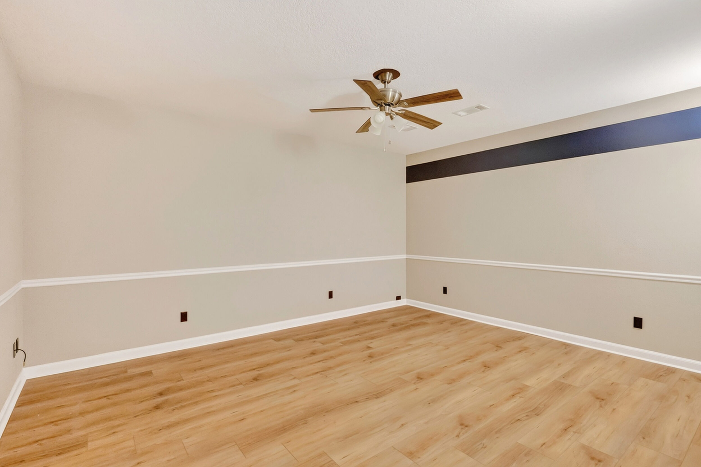
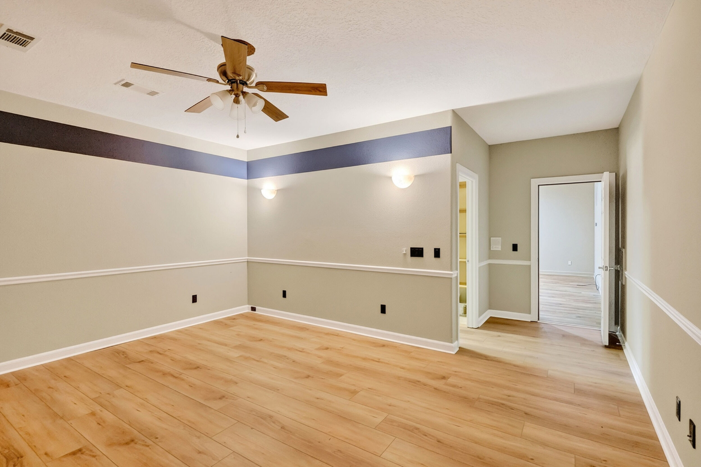
- Ceiling Fans
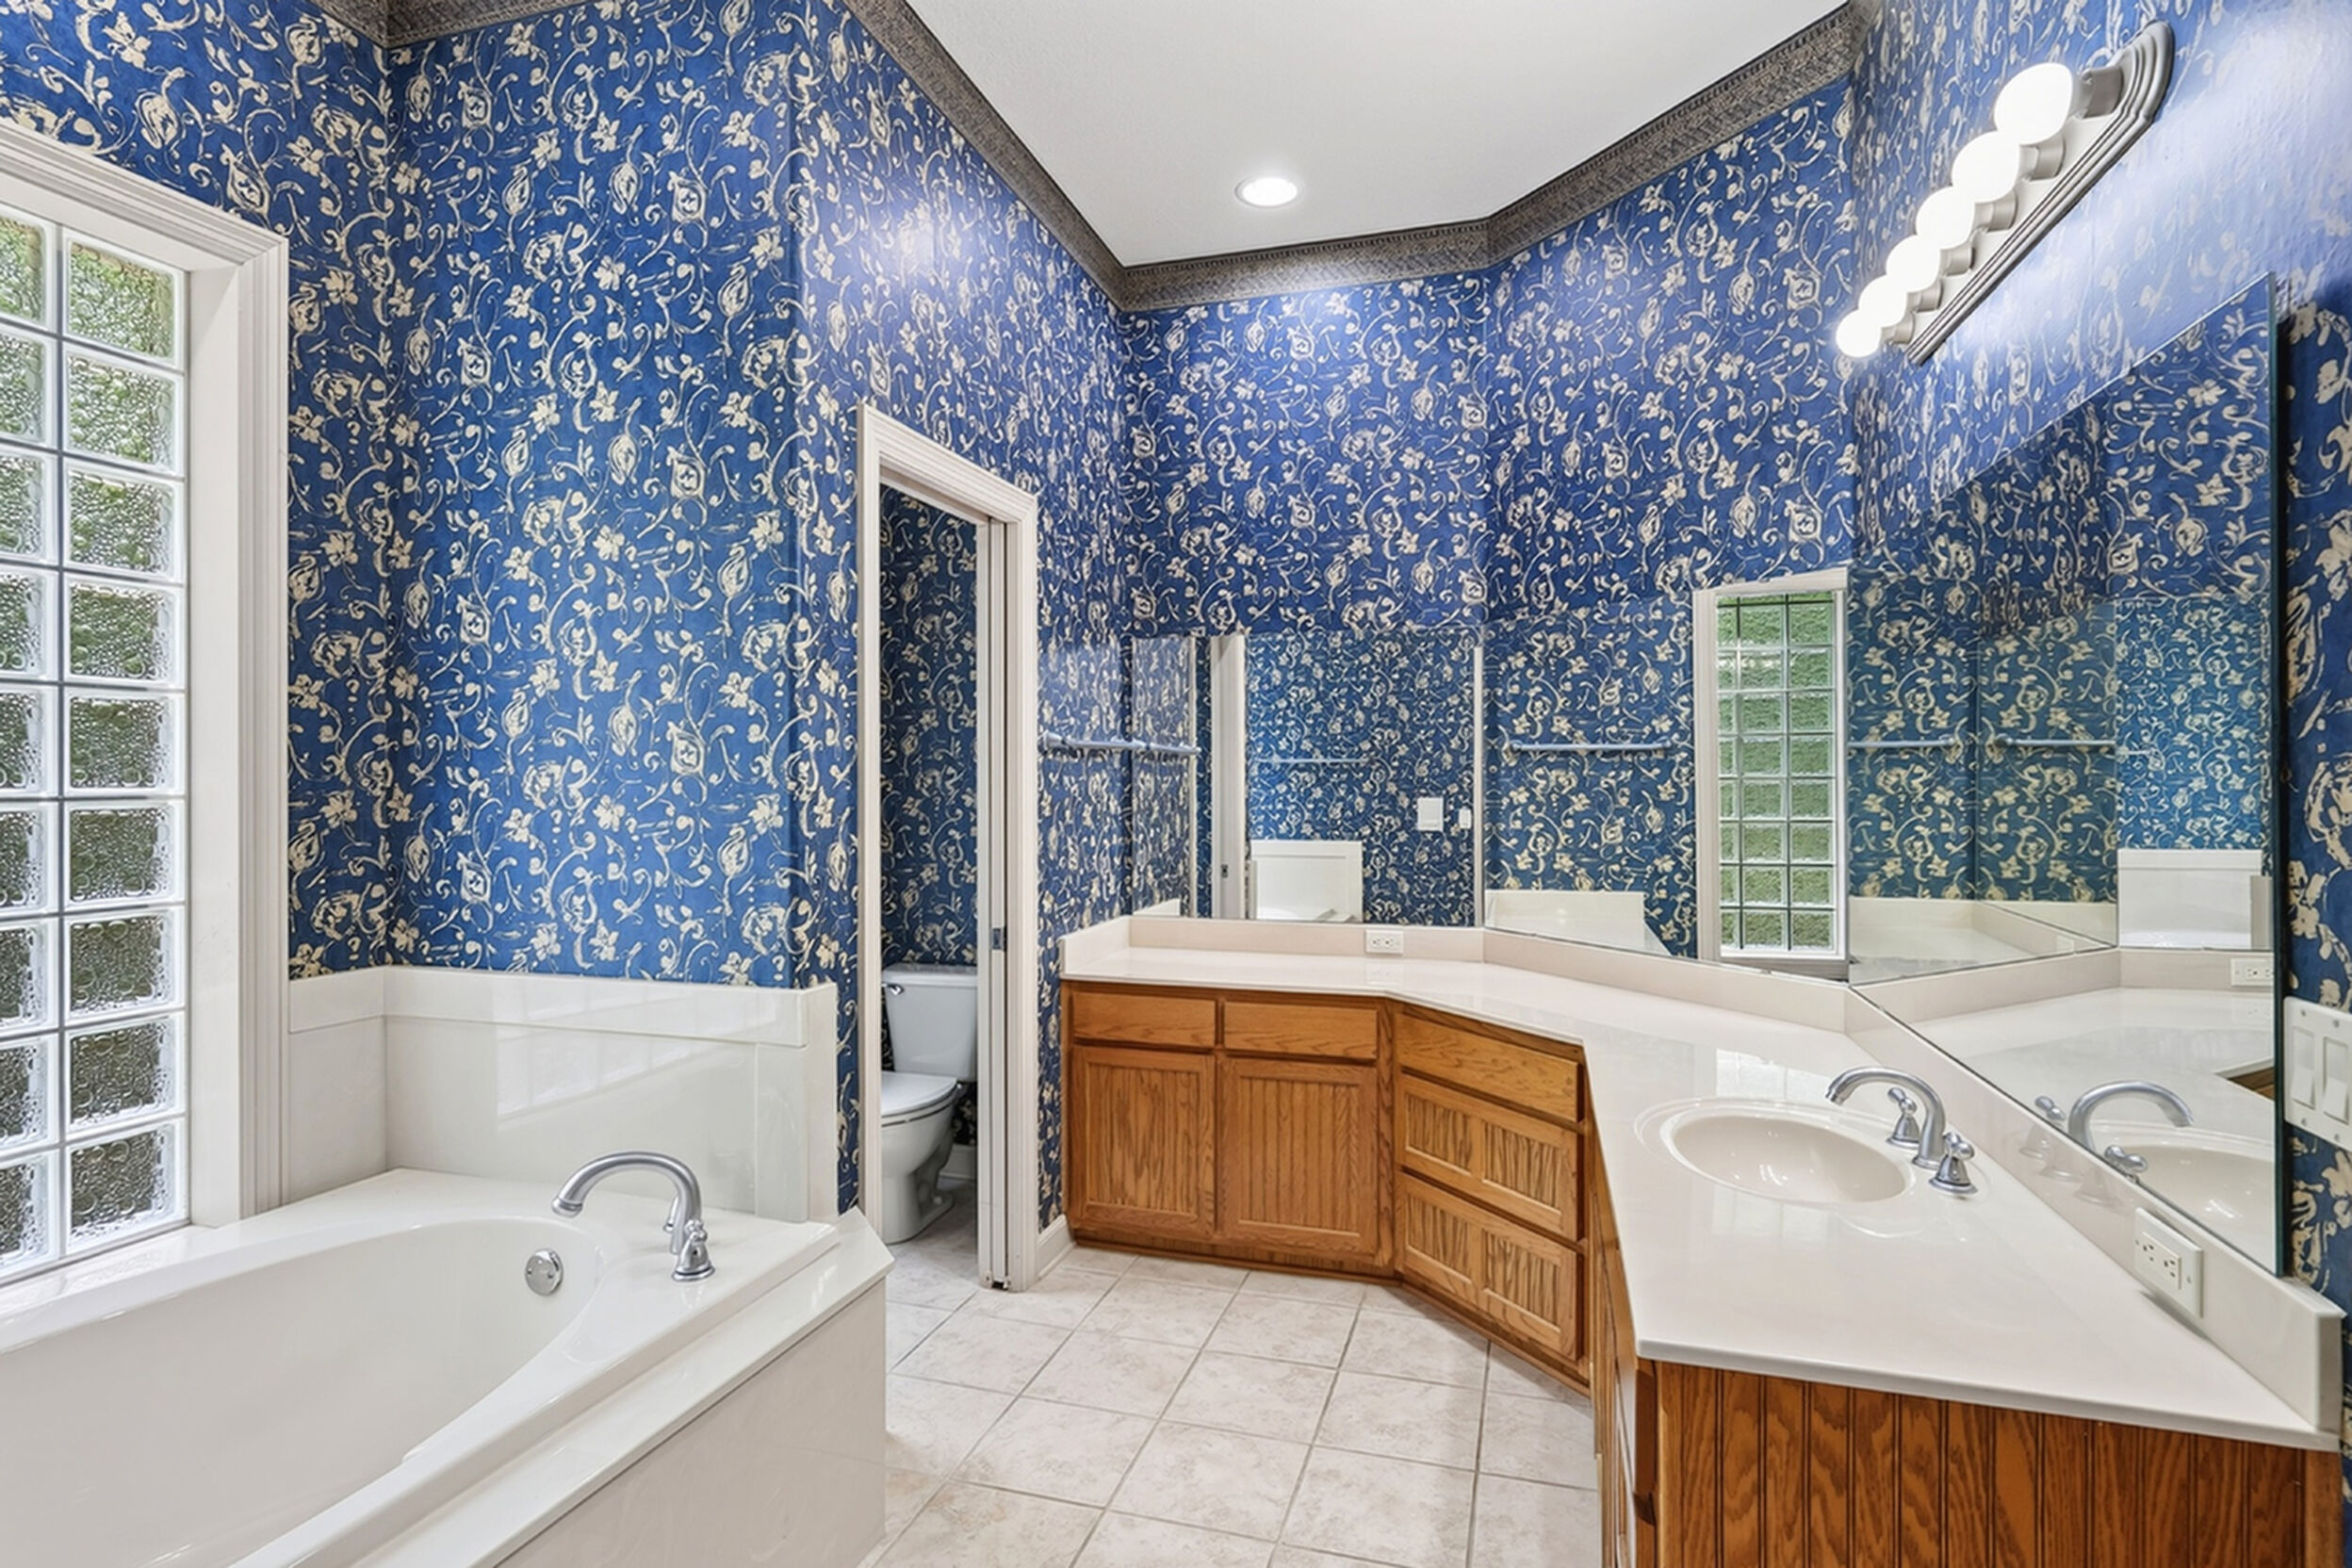
- Ceramic Floors
- Chair Railings
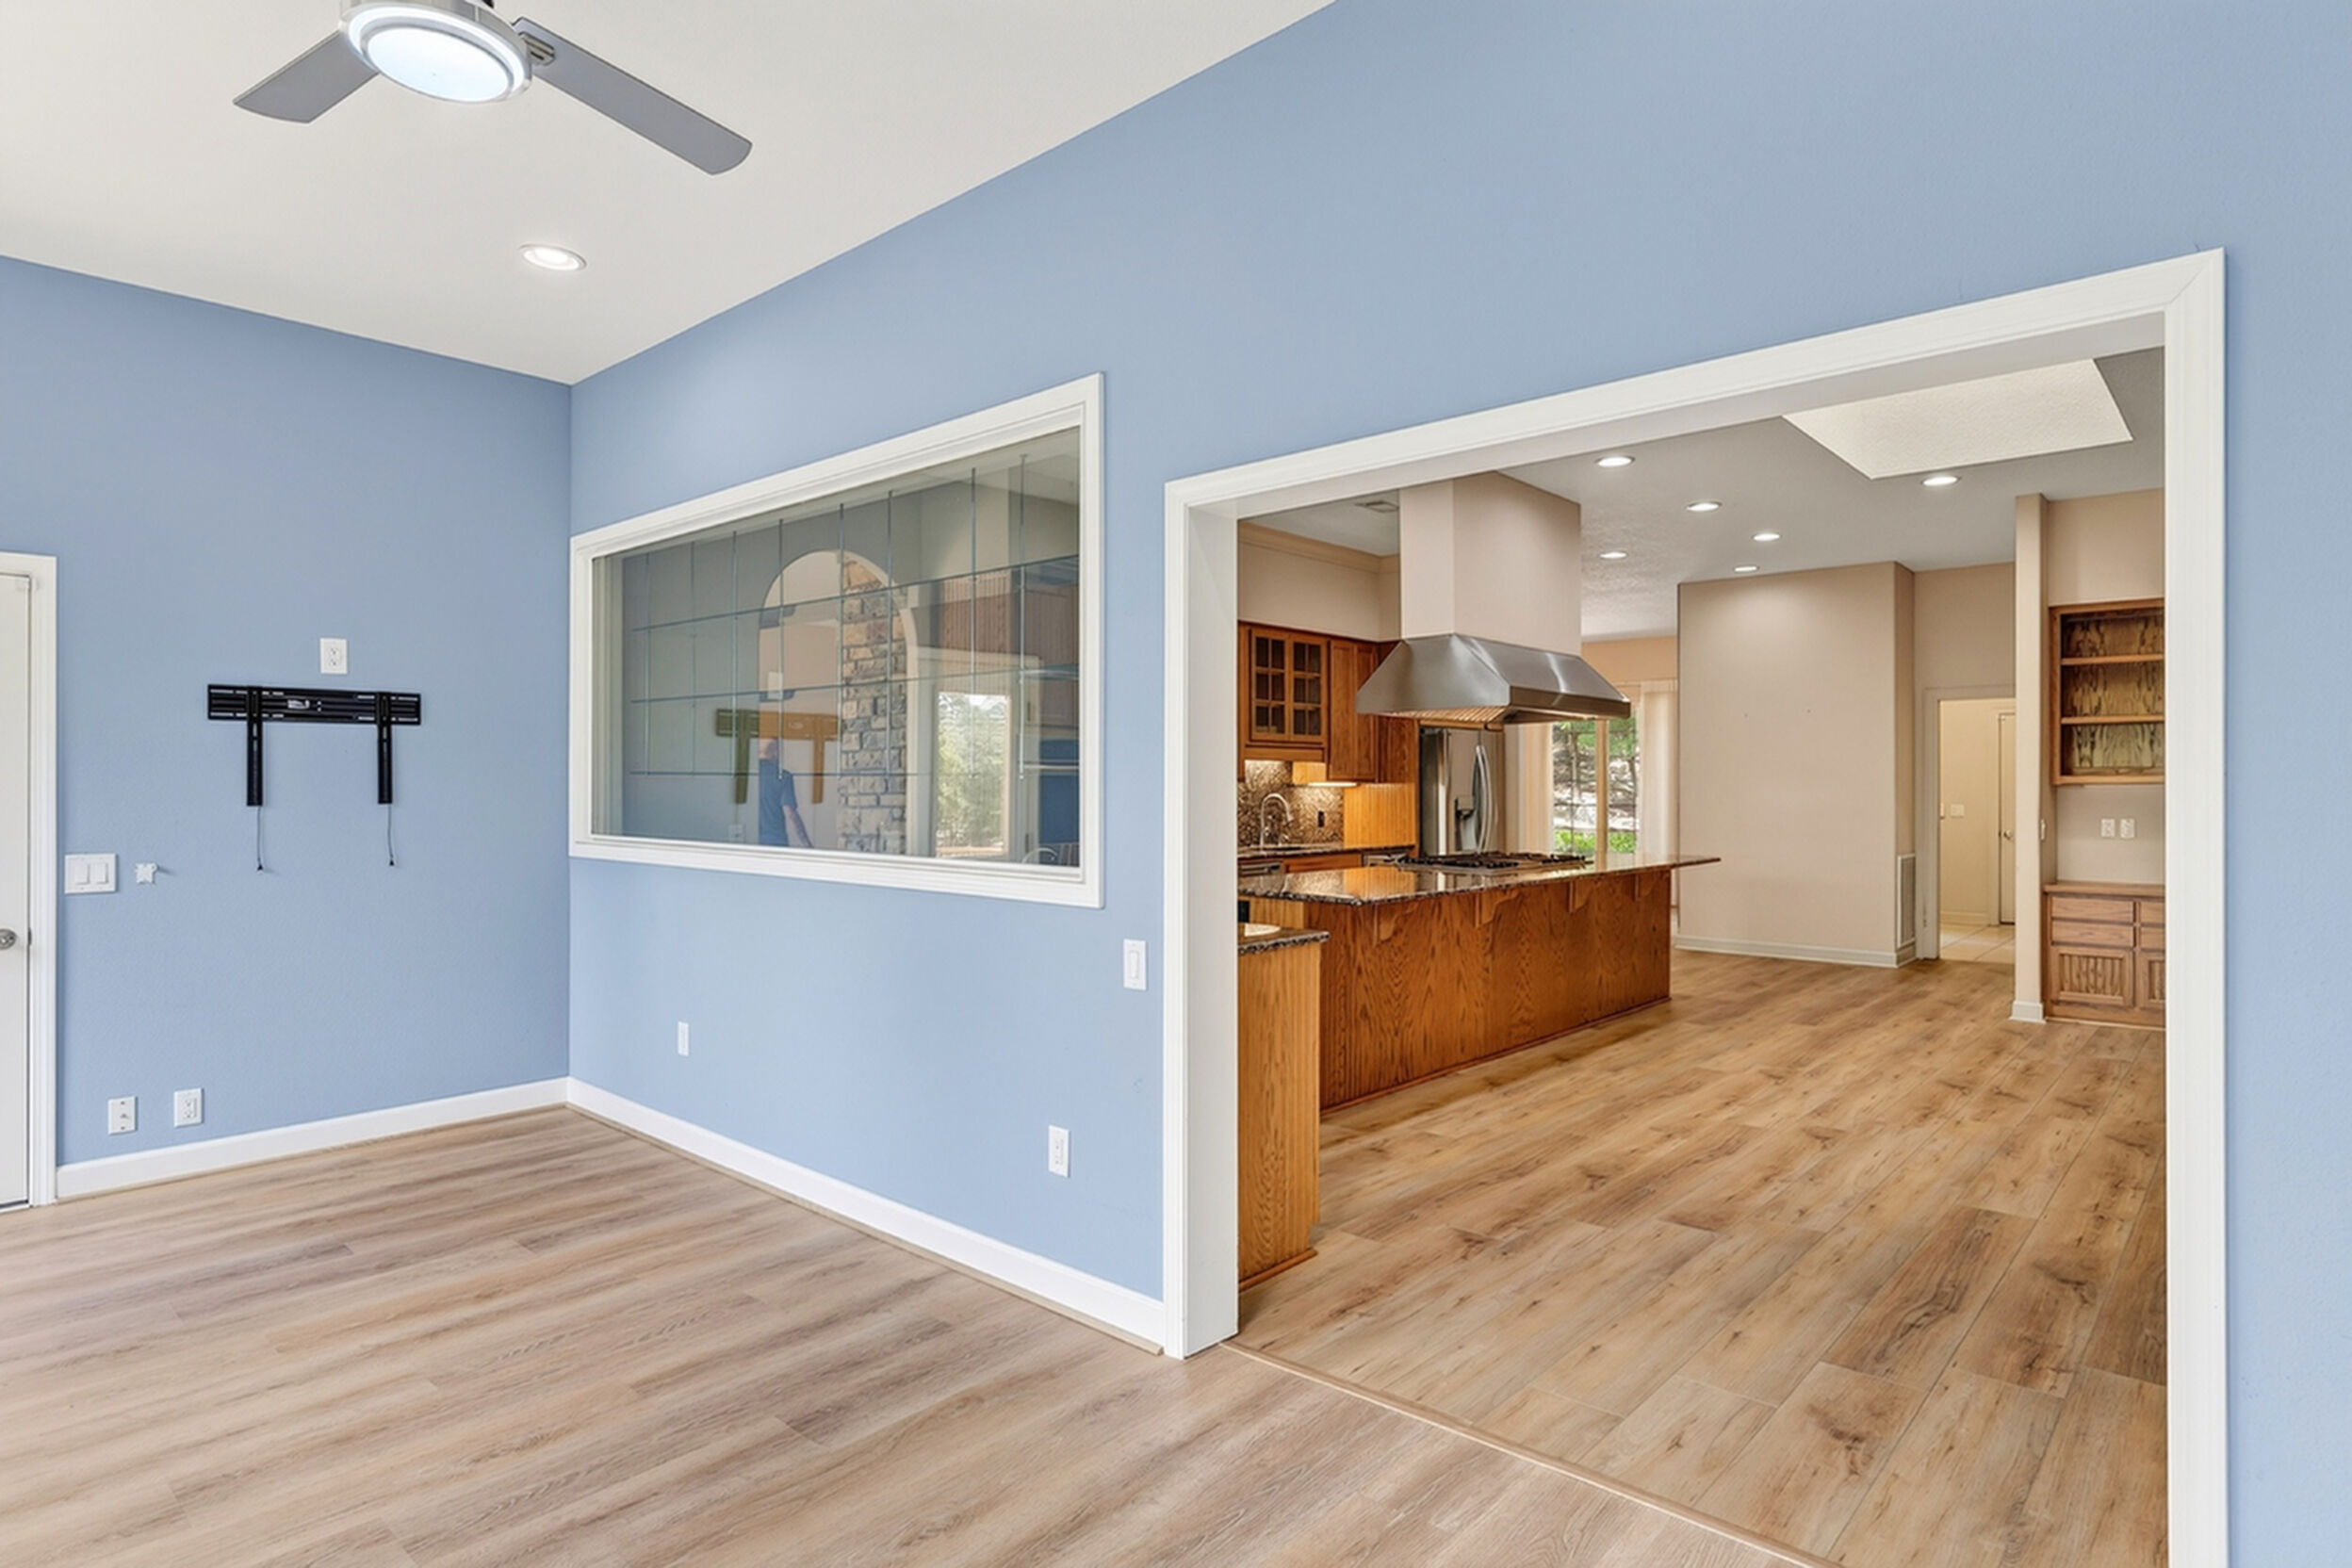
- Chef's Kitchen
- Den-Study
- Eat-in Kitchen
- Family Room
- Finished Basement
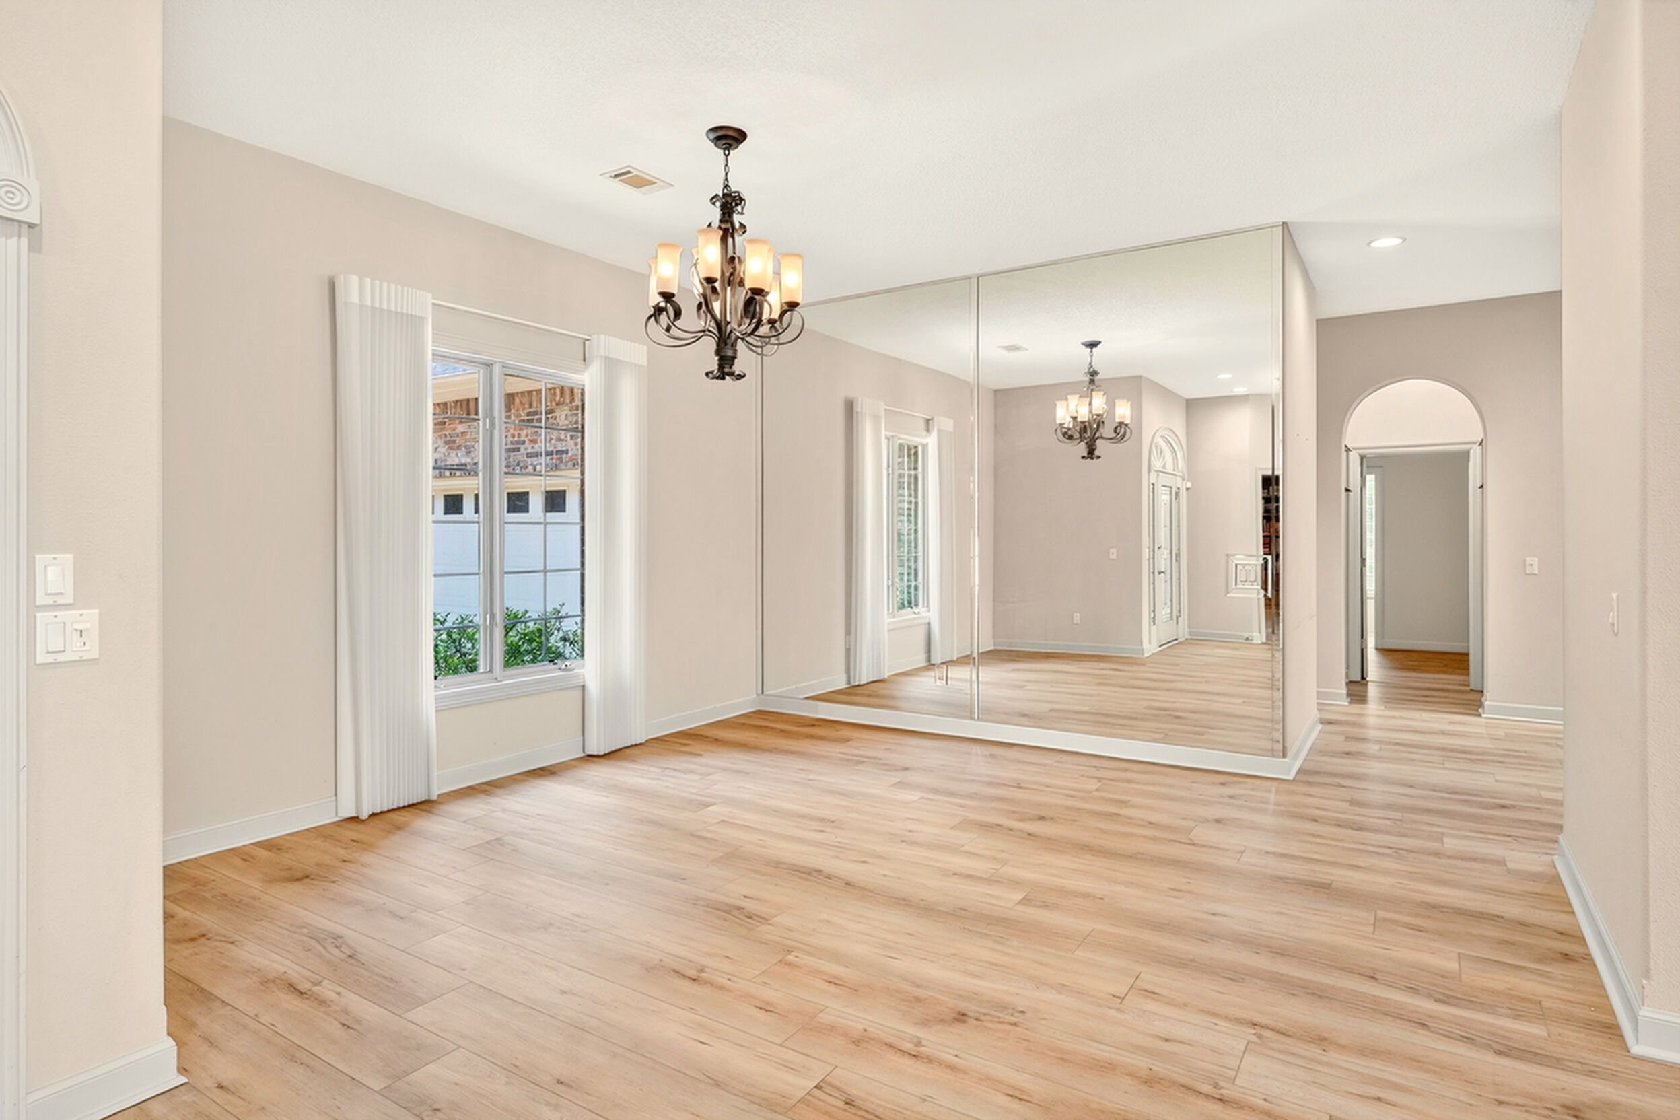
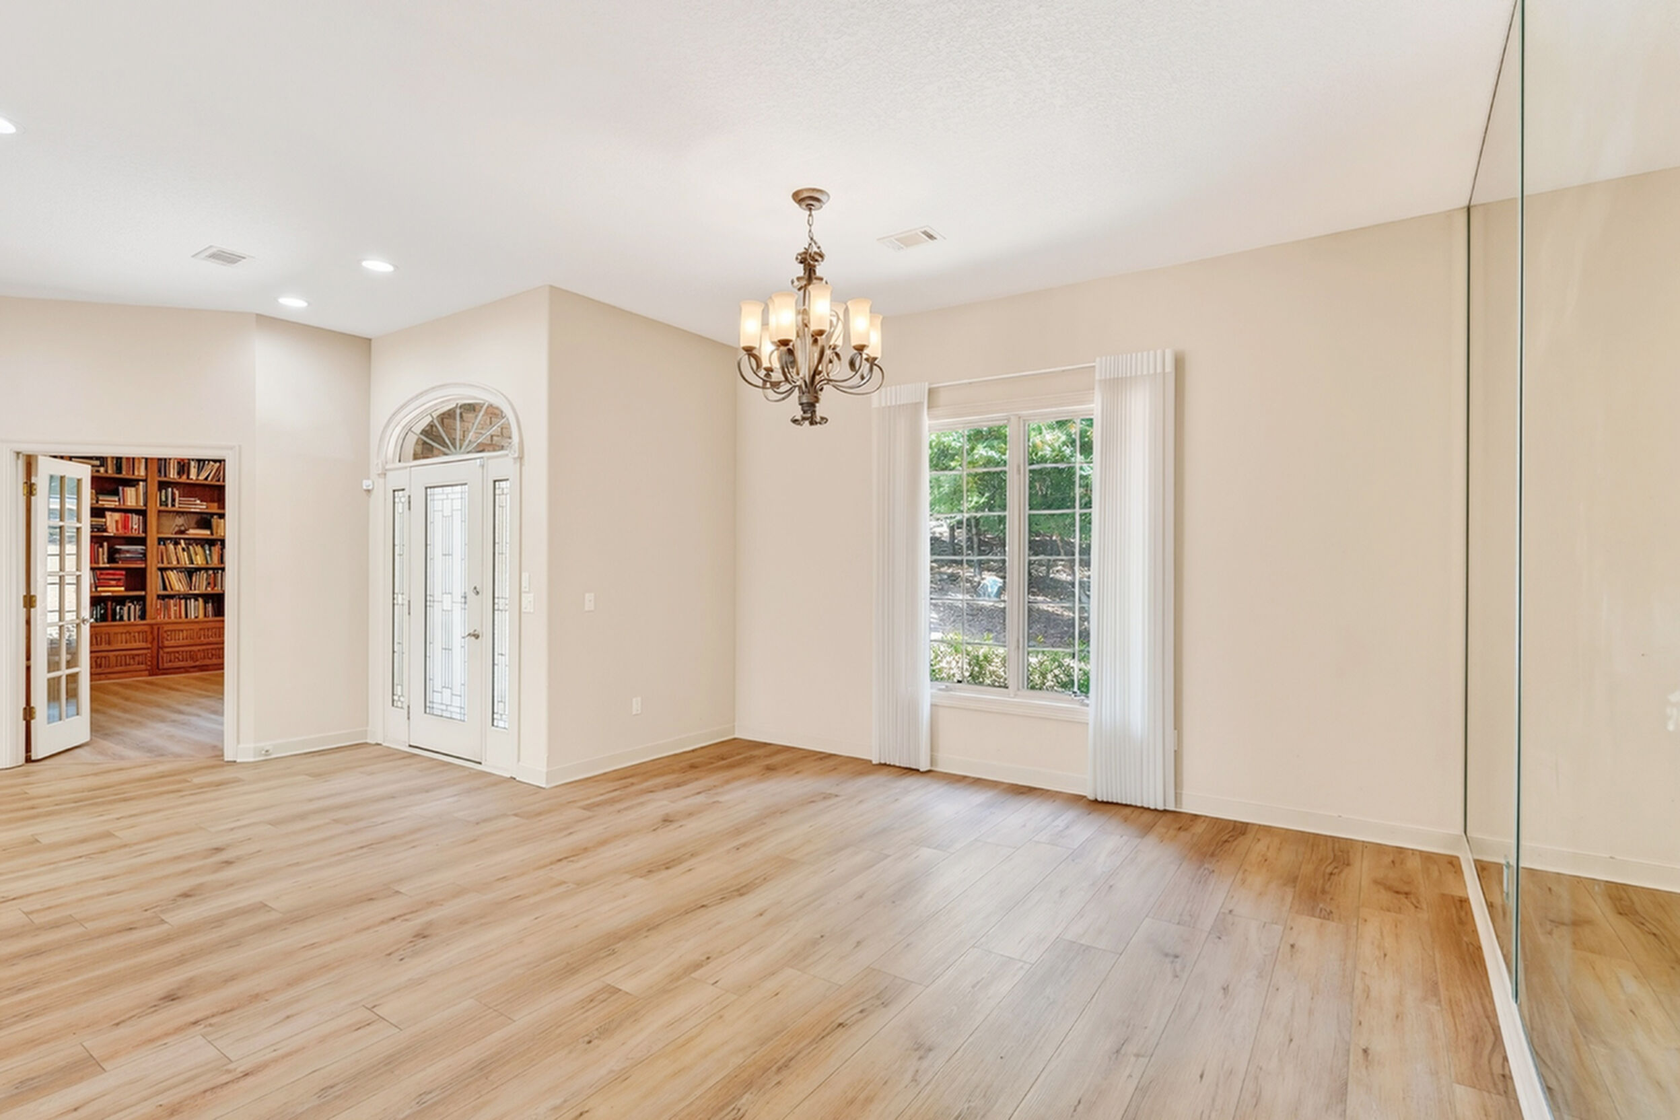
- Formal Dining Room
- Gas Log Fireplace
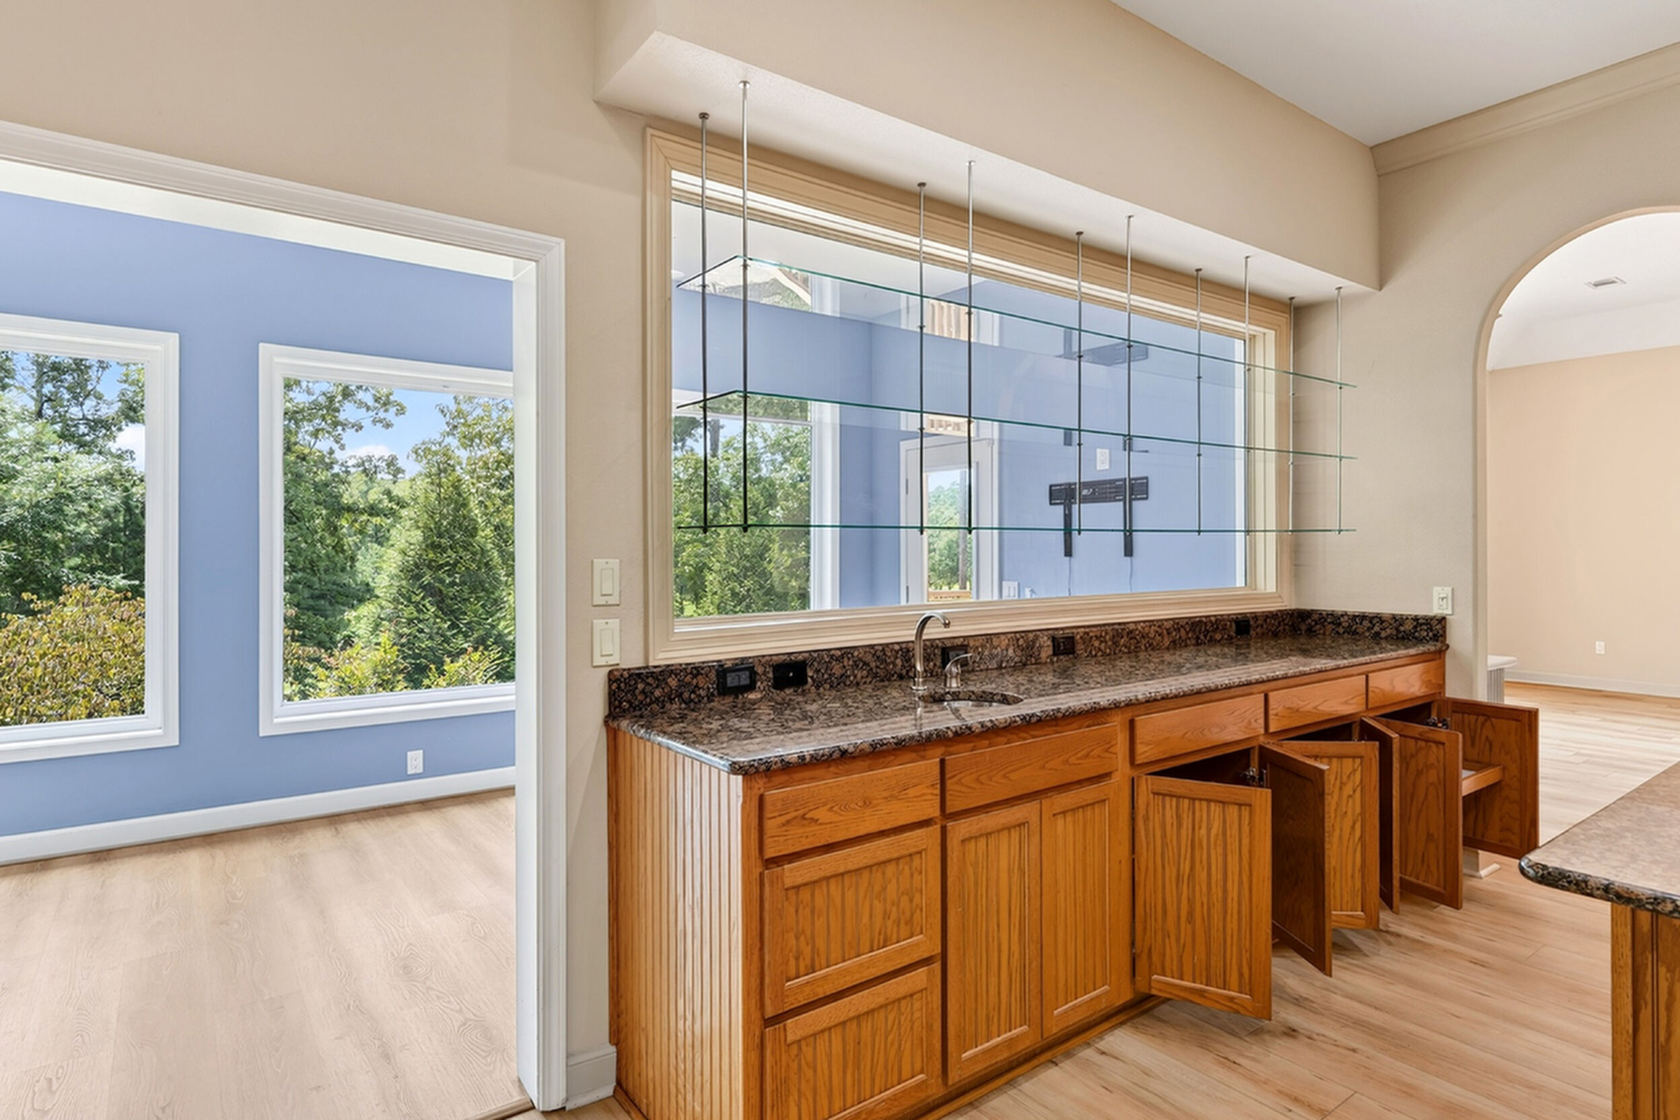
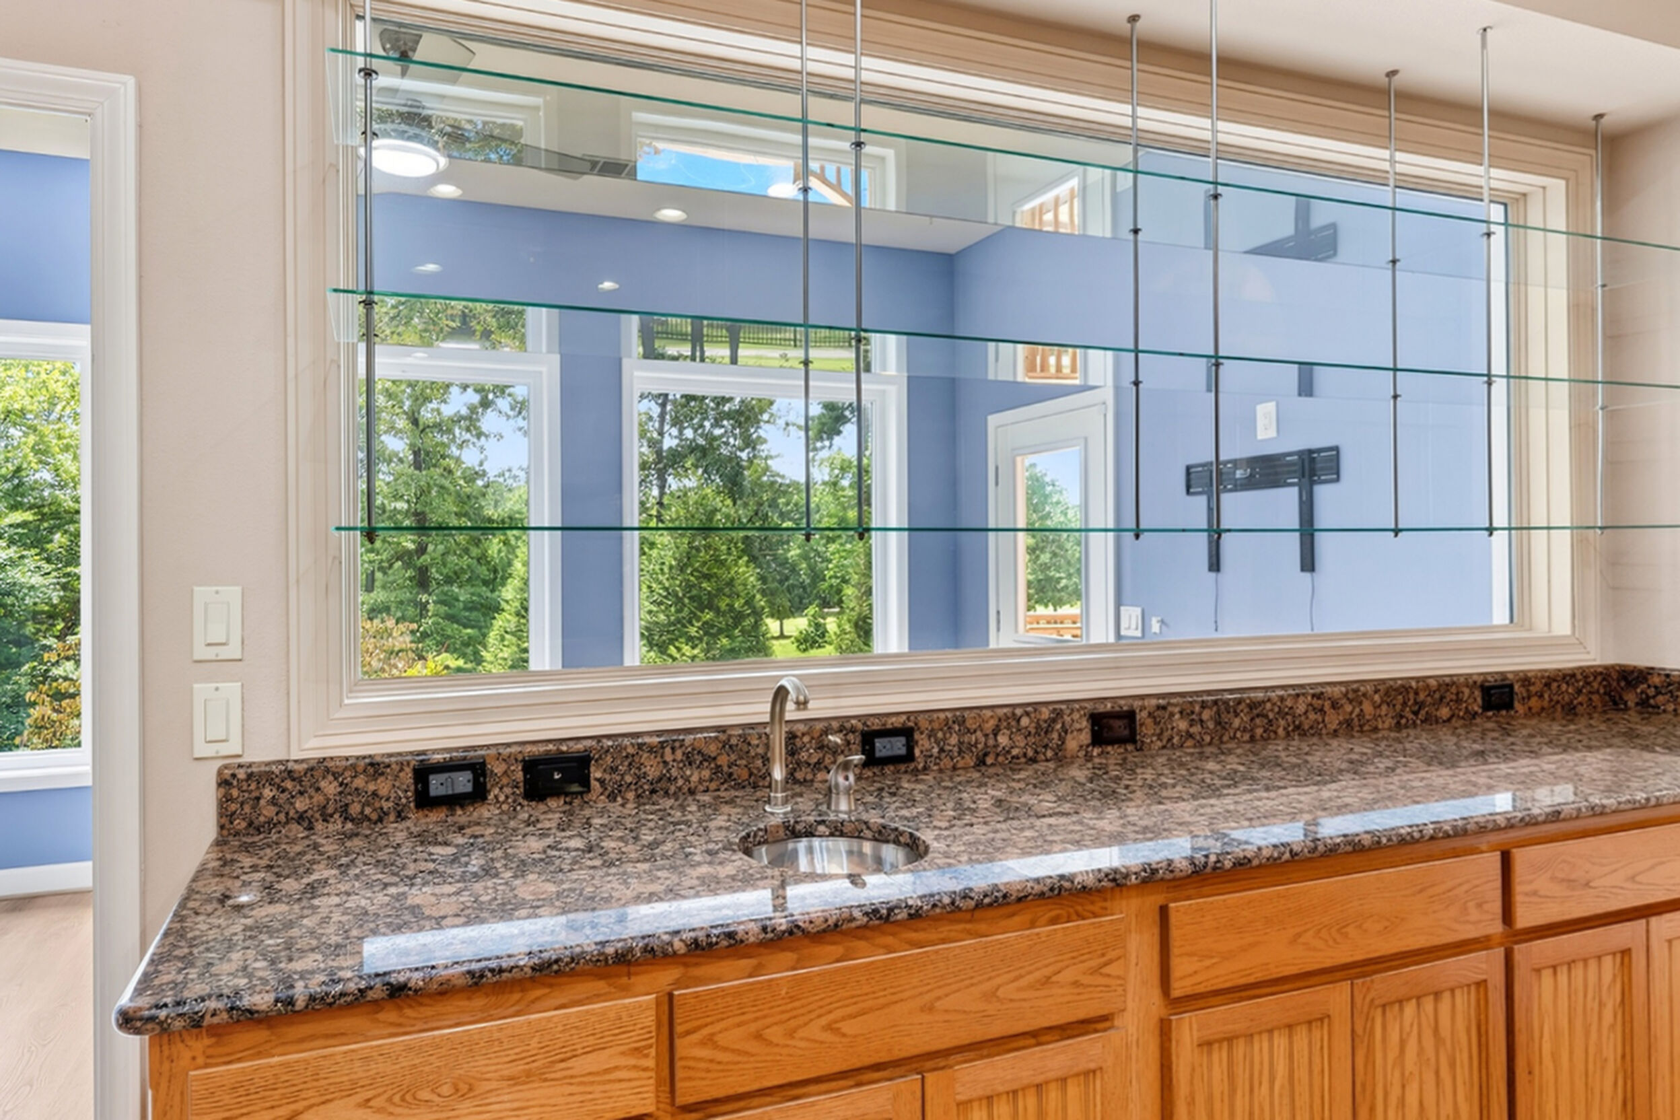
- Granite Counter Tops
- Heat Pump
- Jack and Jill Bathroom
- Kitchen Desk
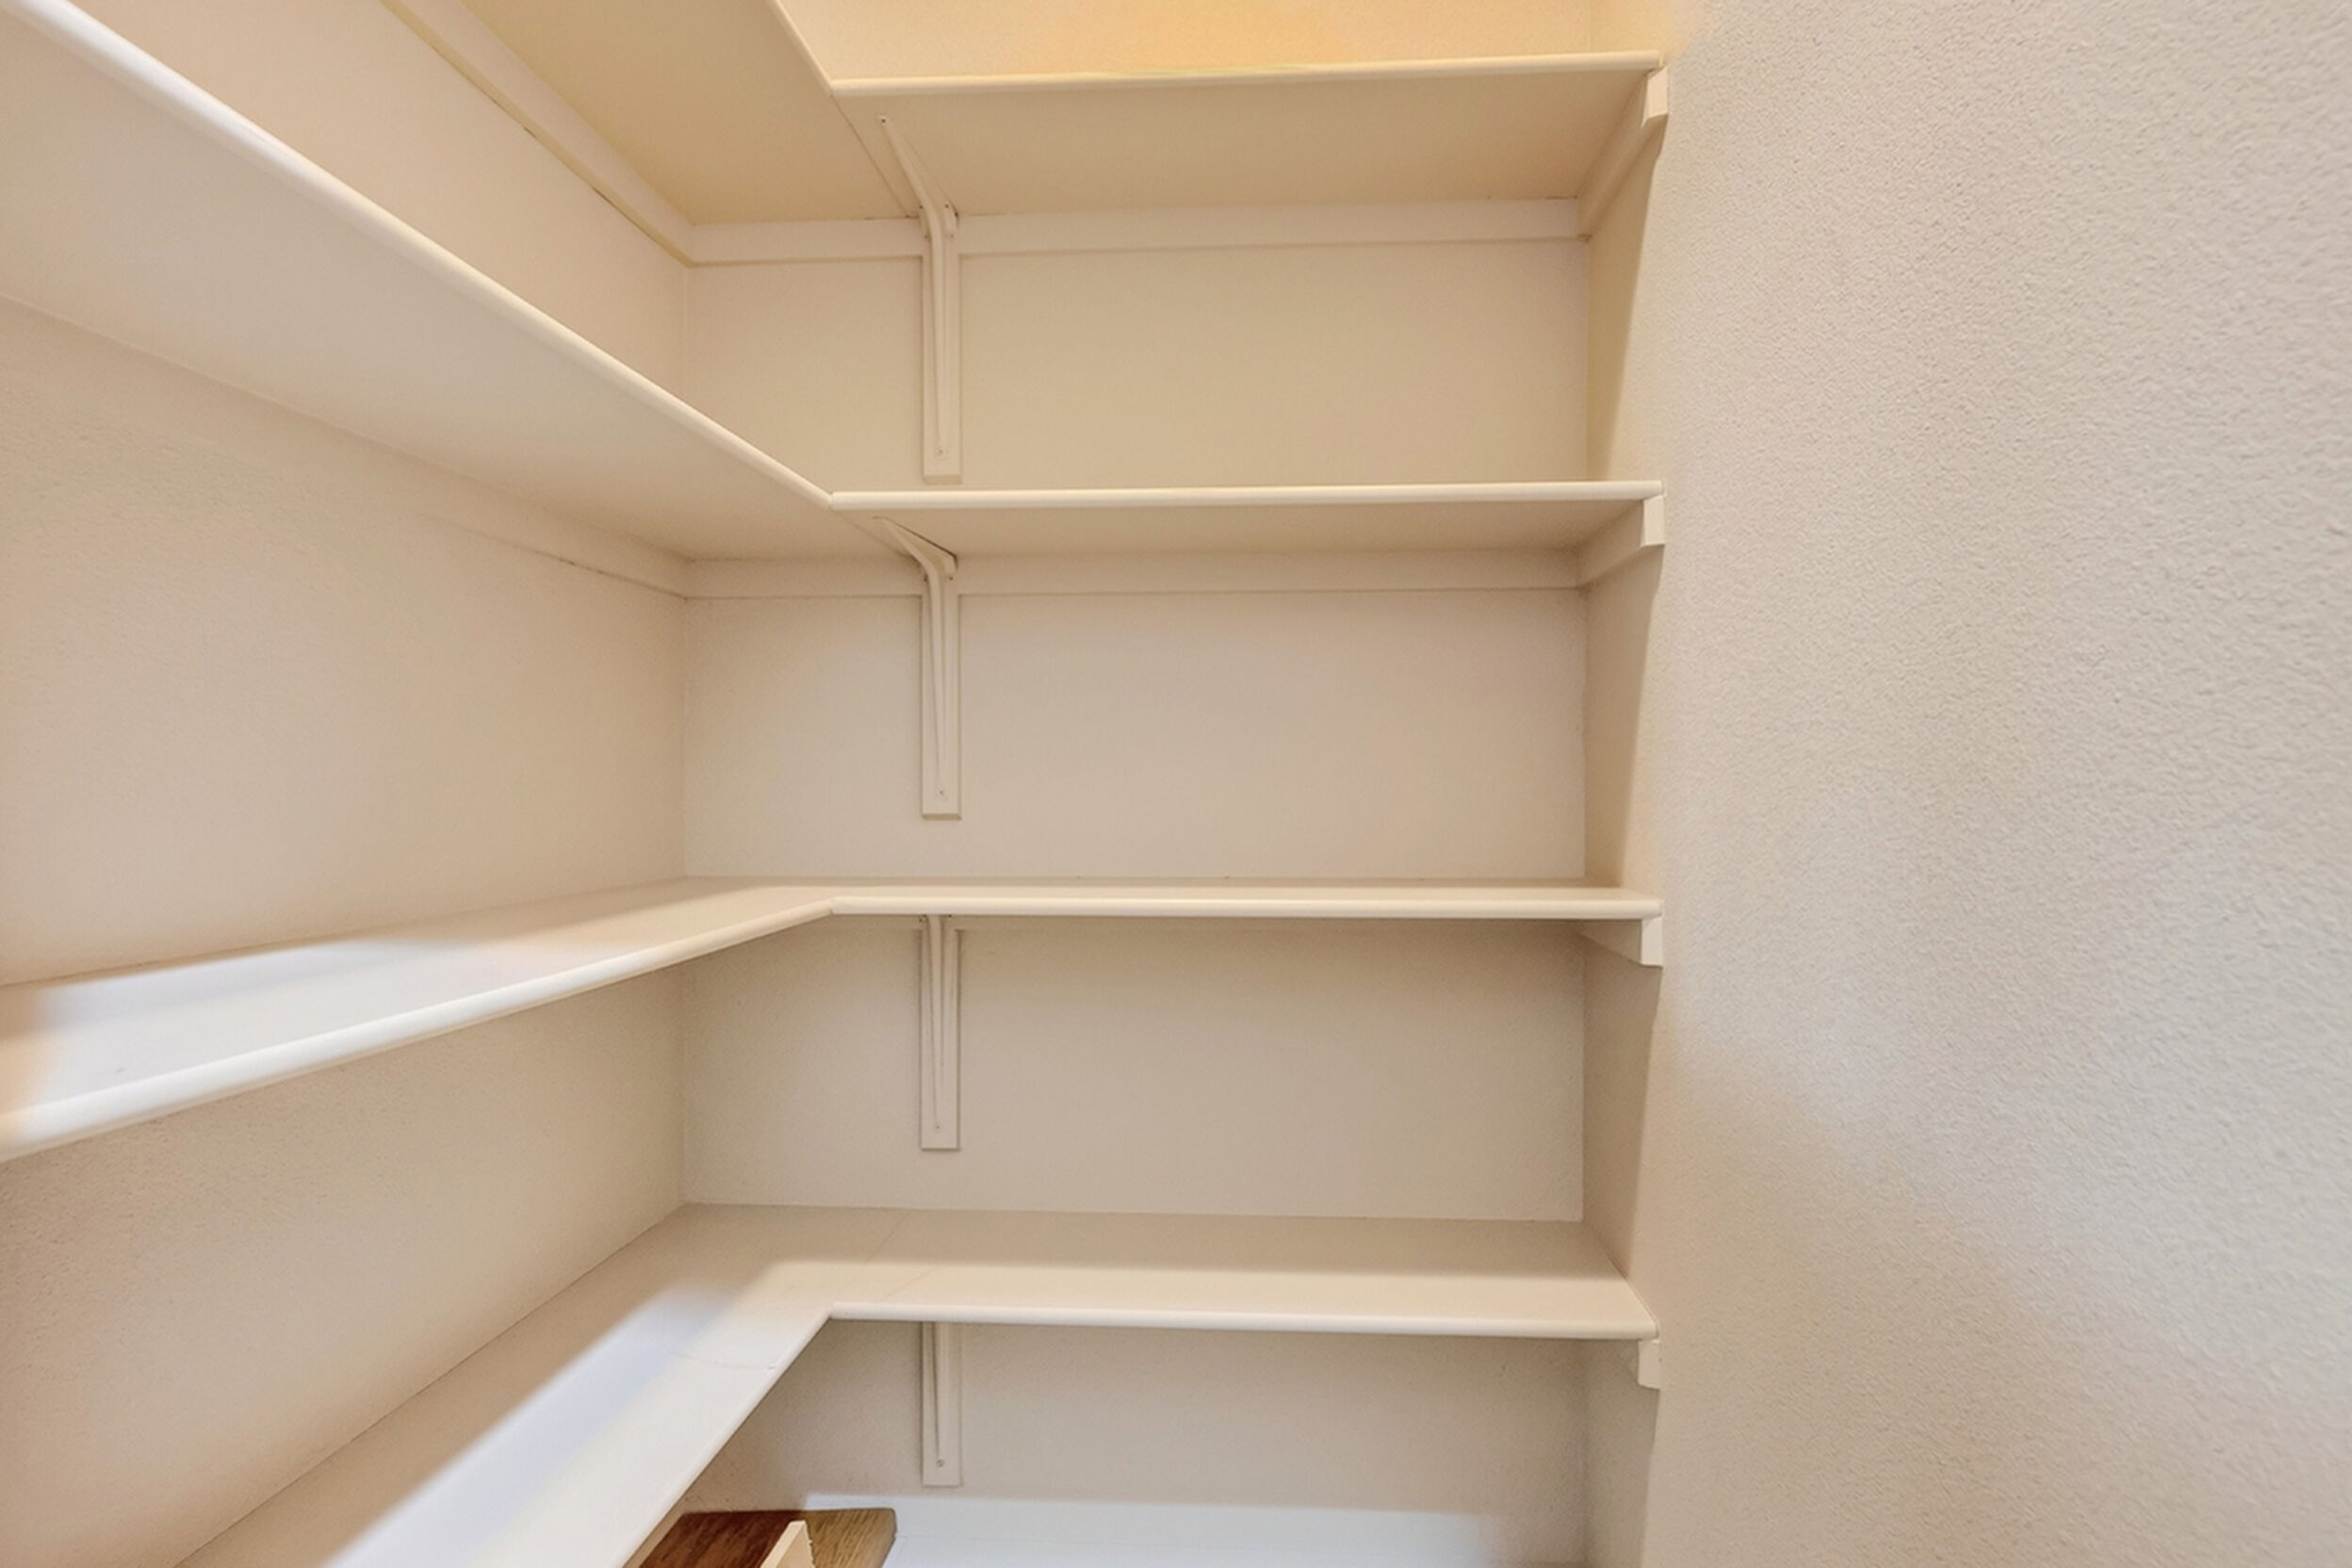
- Kitchen Pantry
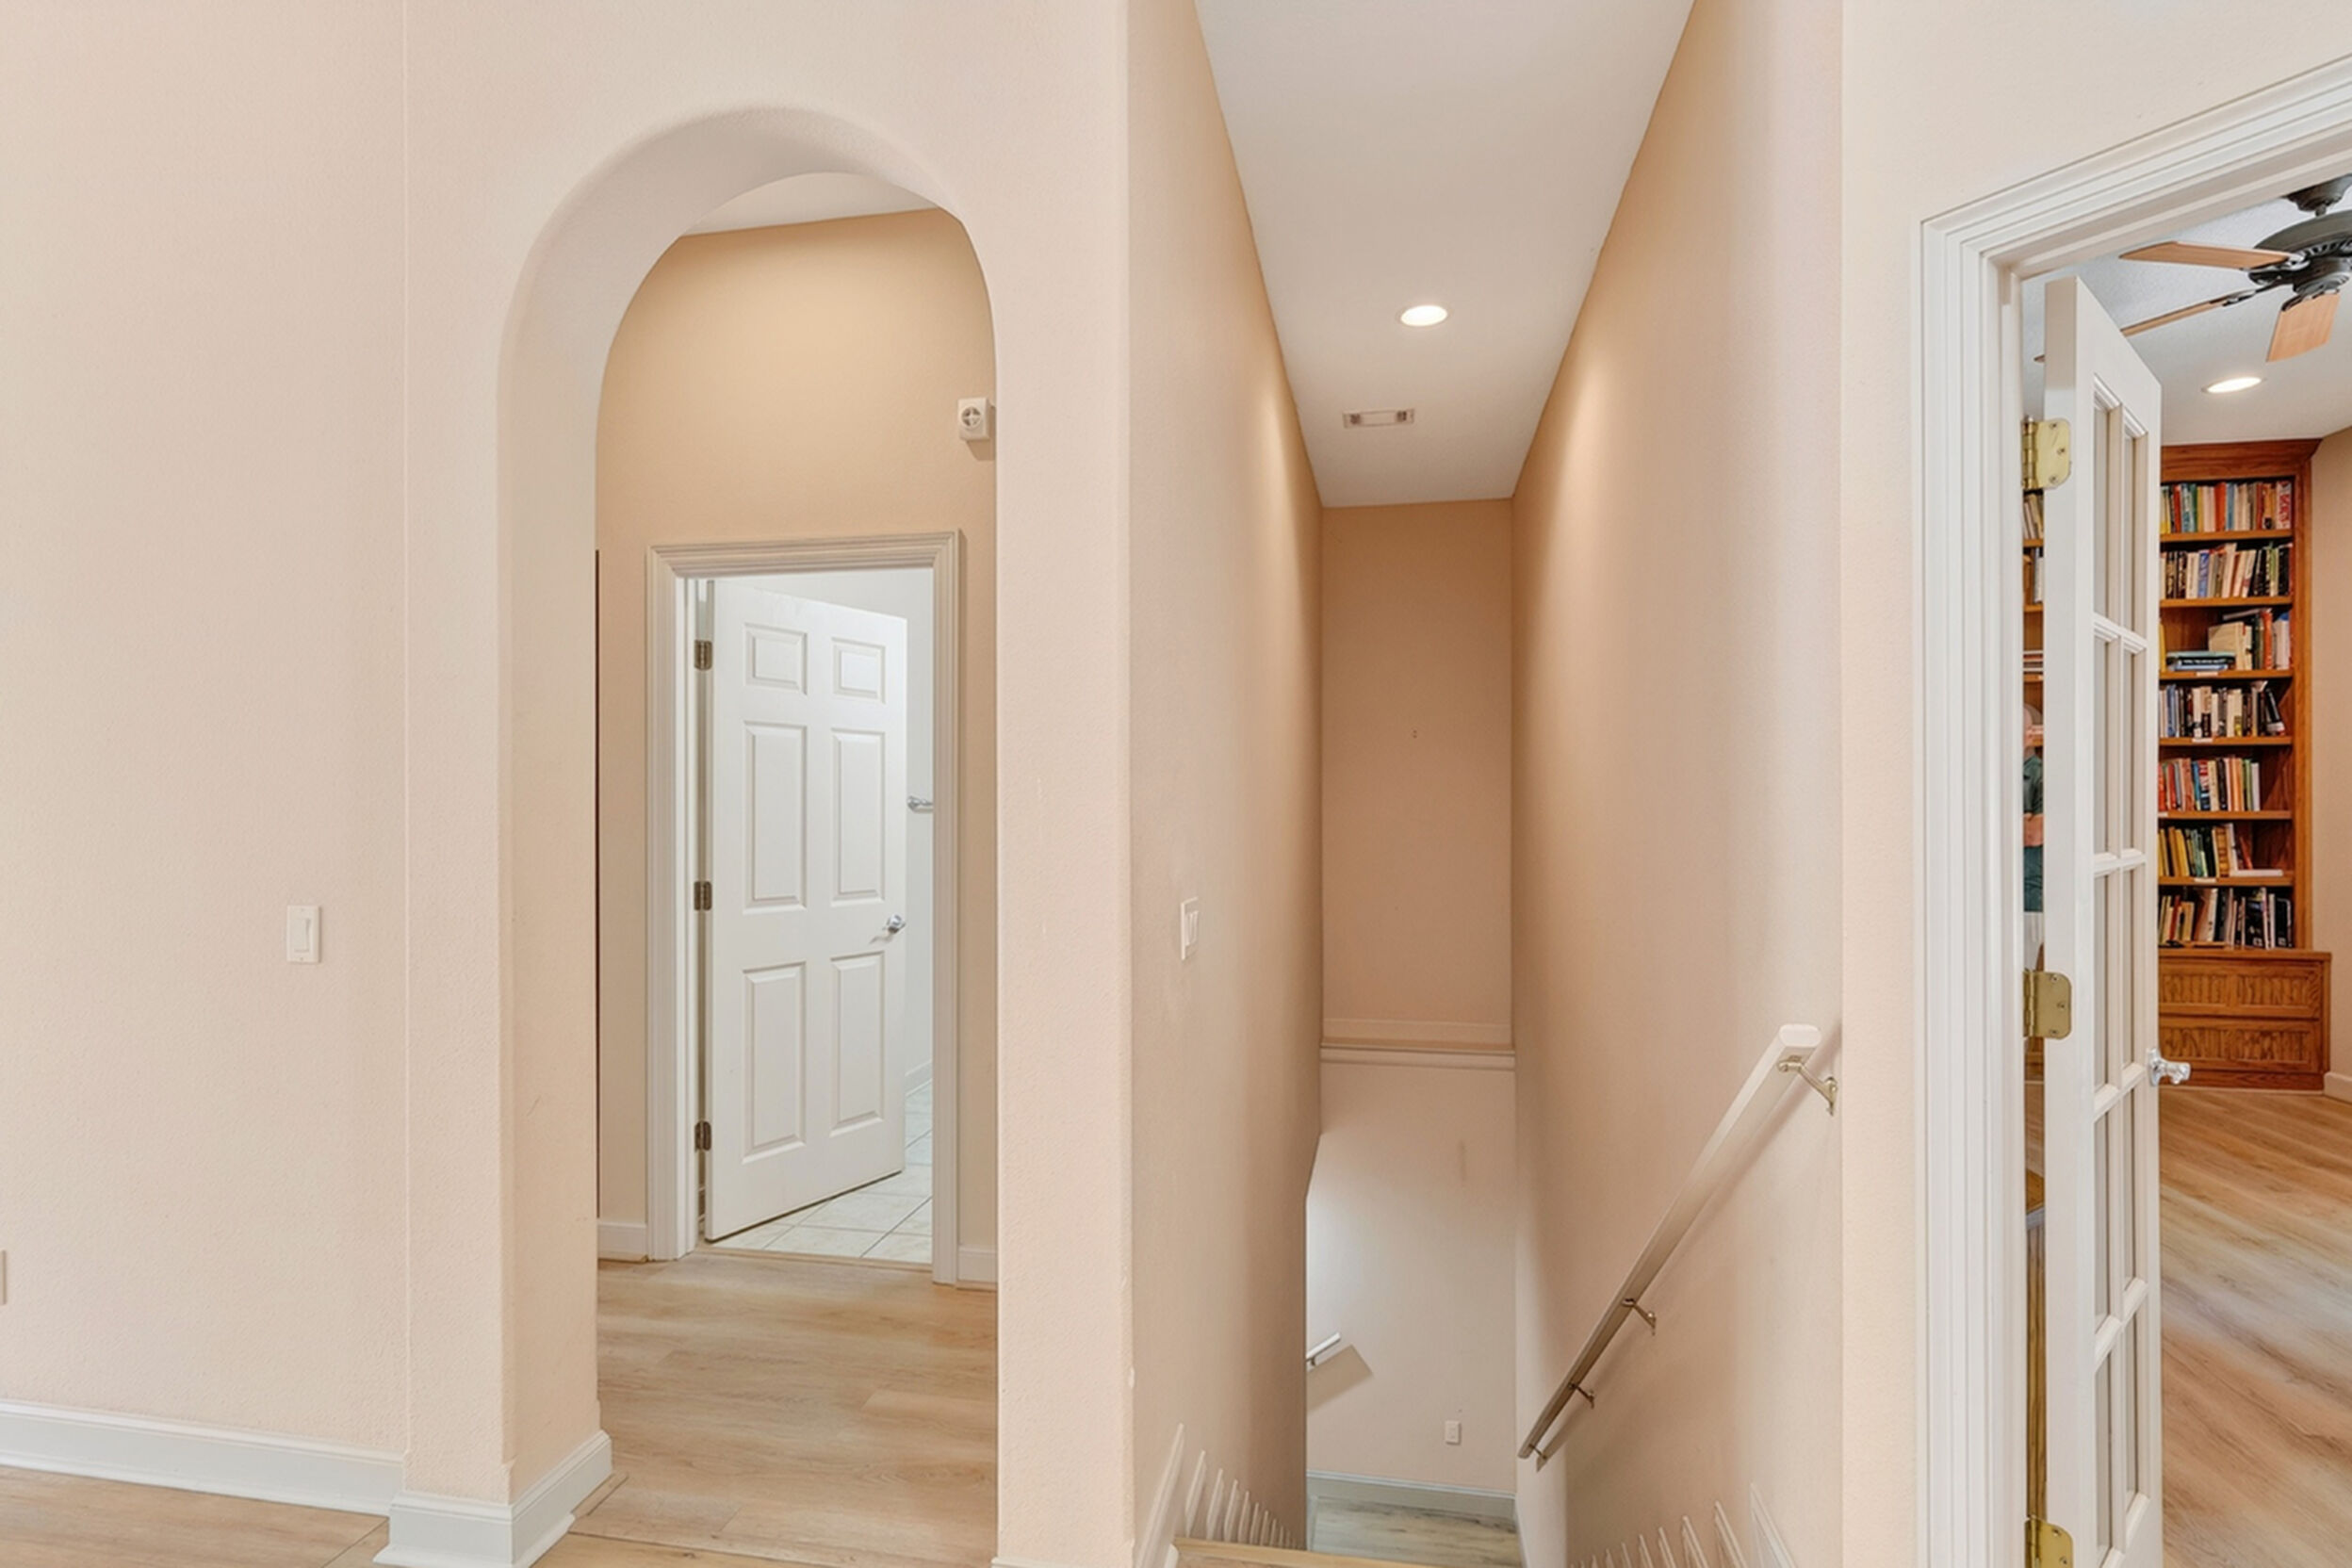
- Library or Office
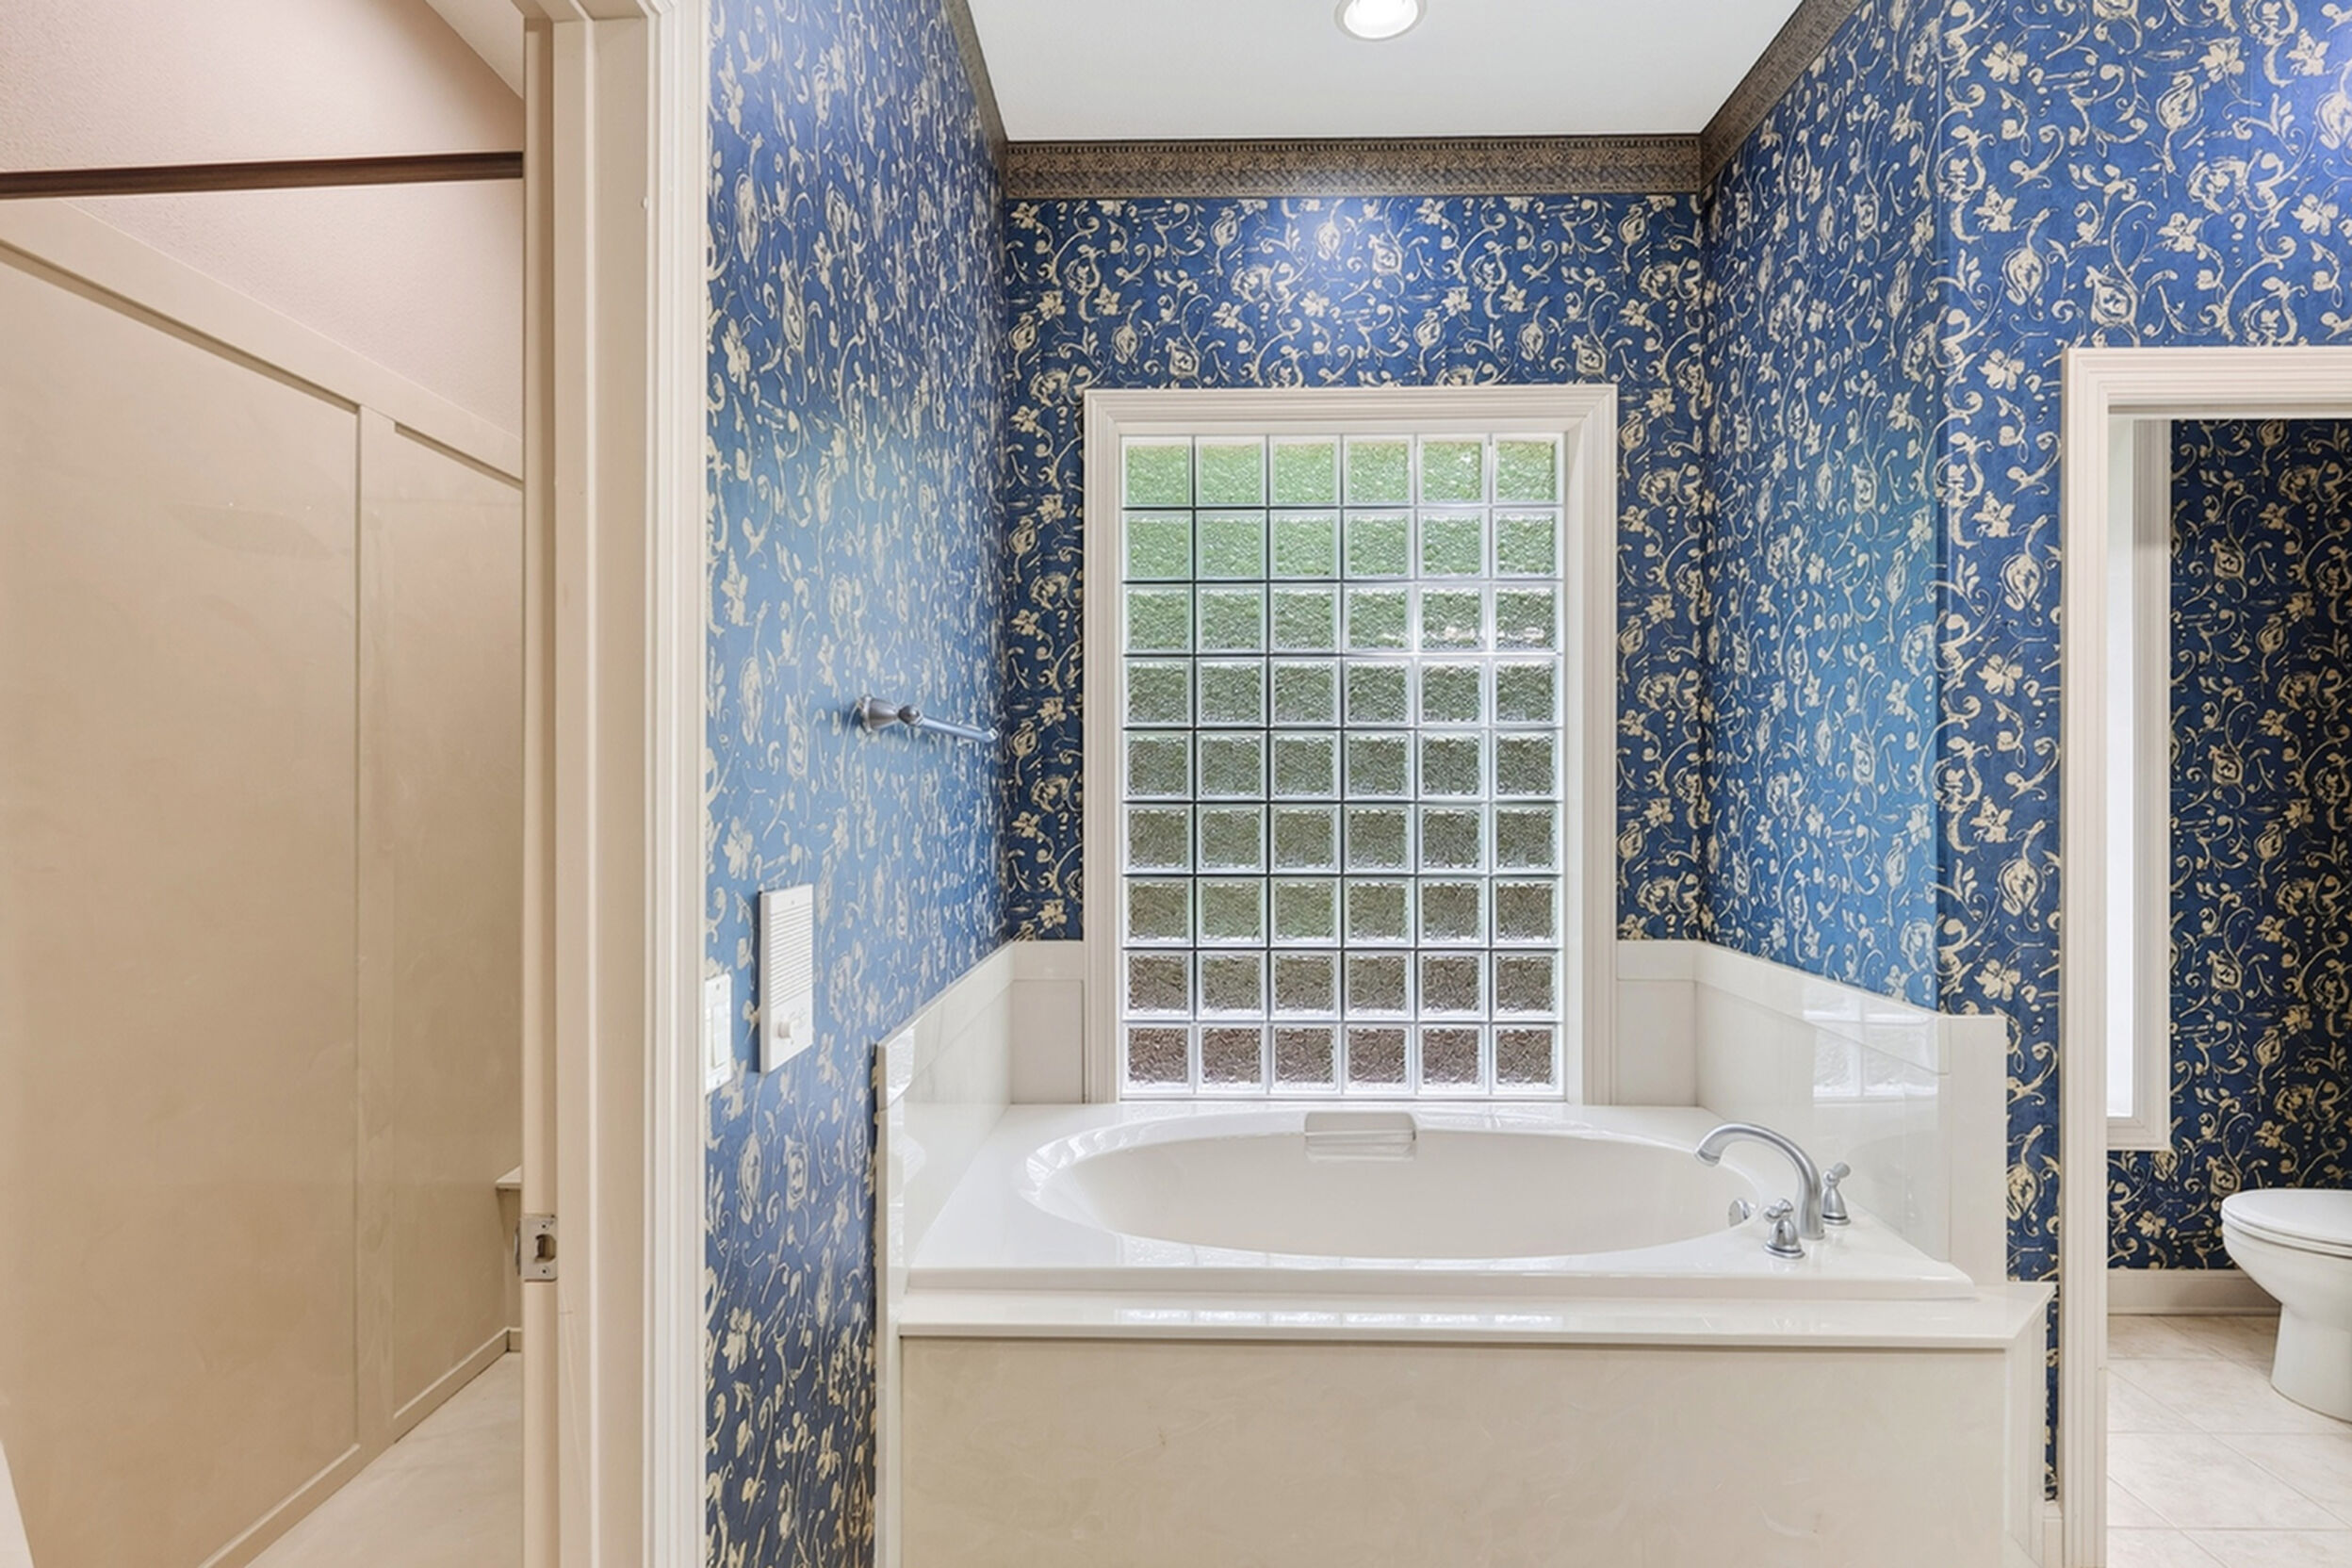
- Luxury Master Bath
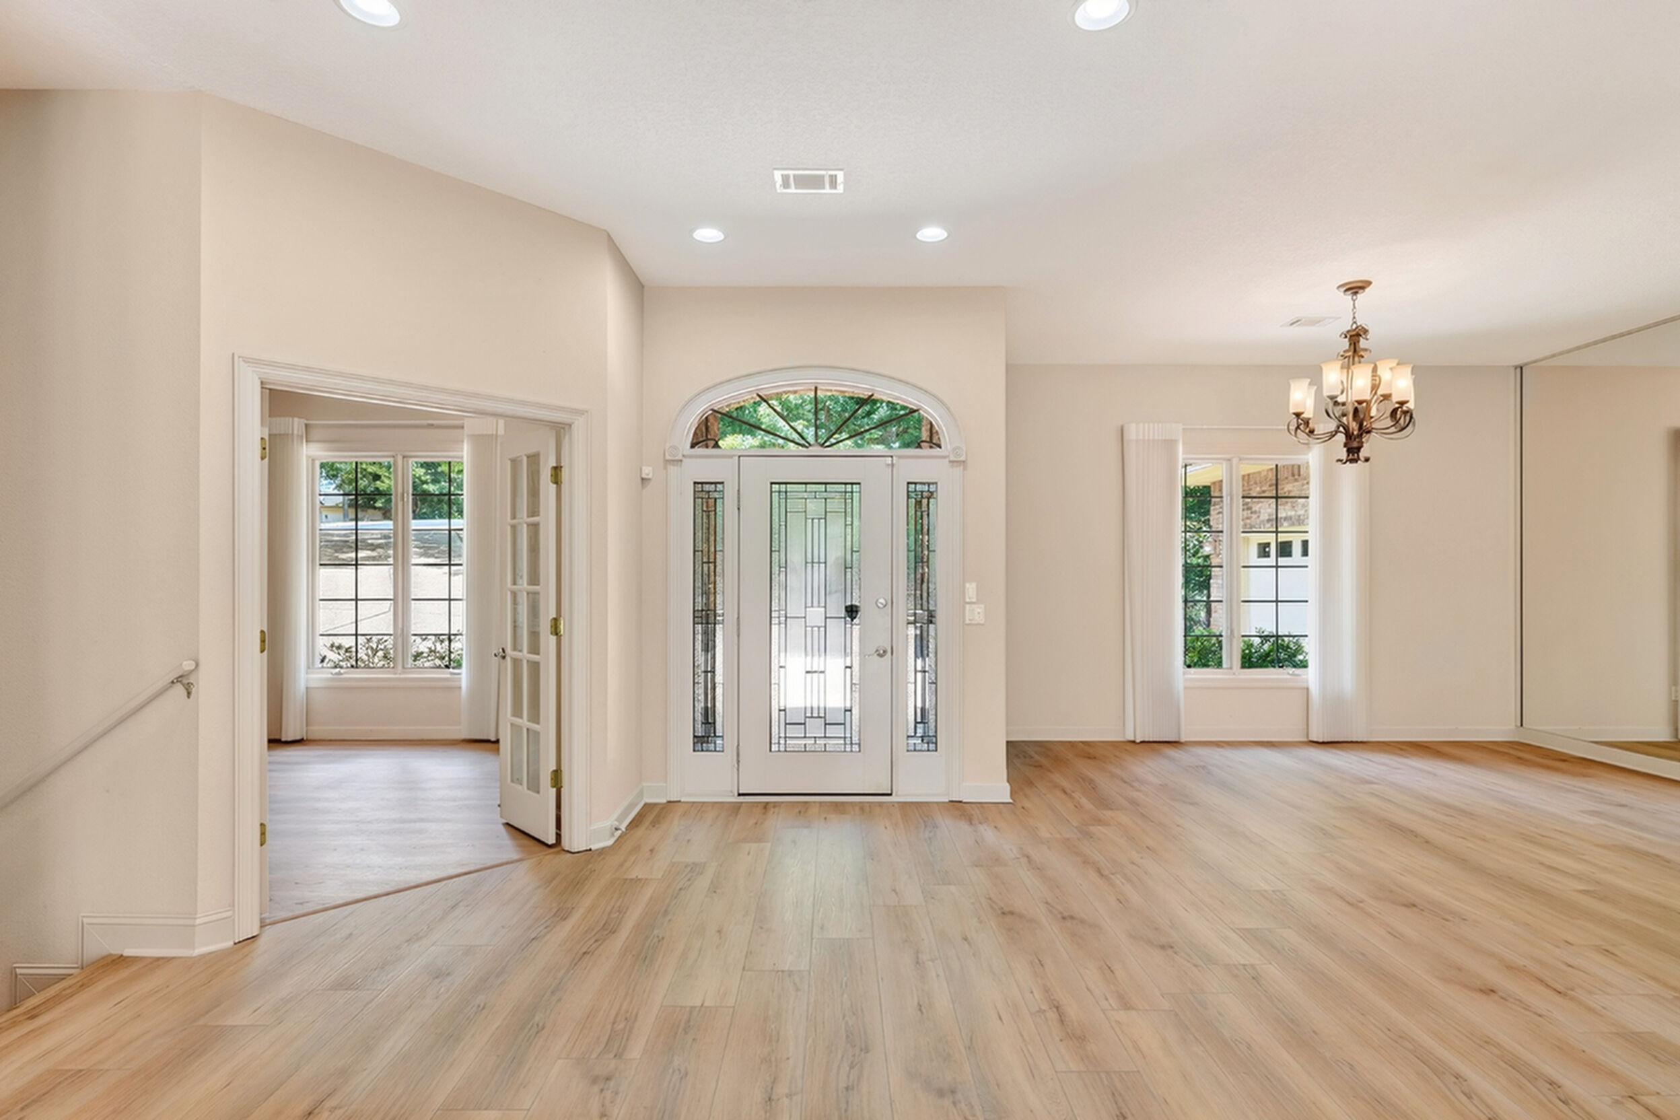
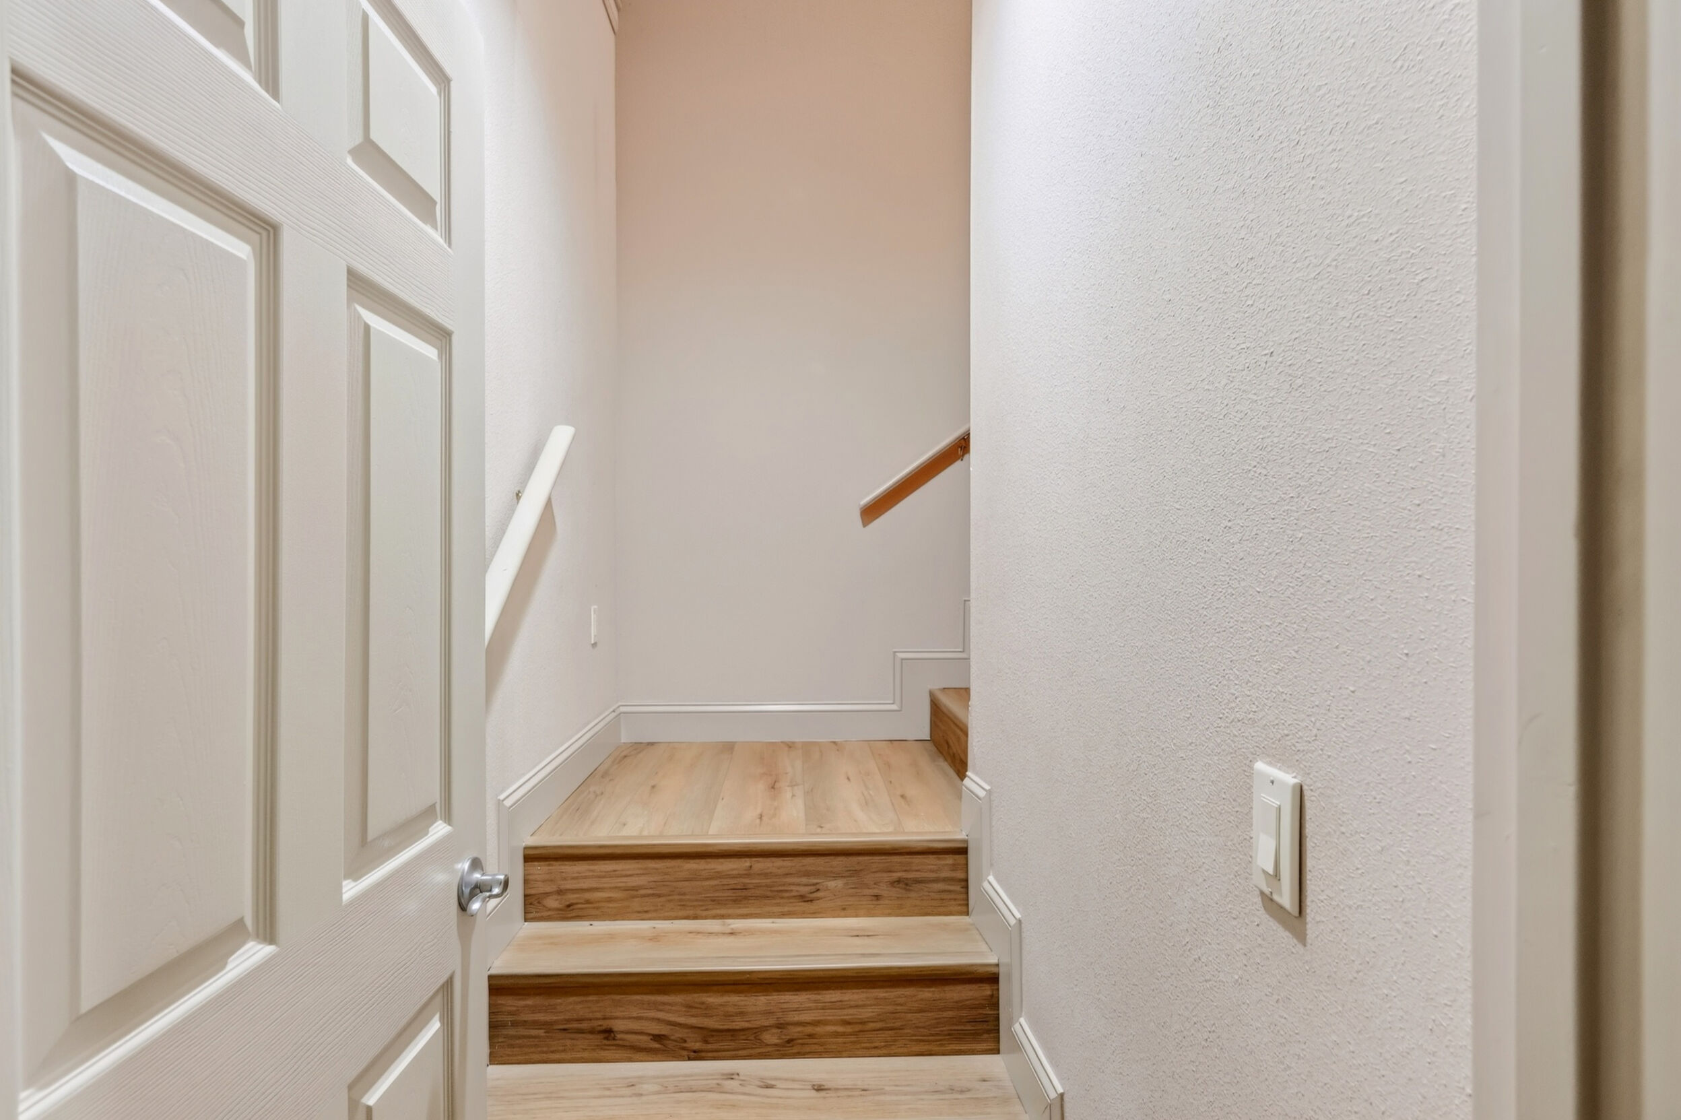
- Luxury Vinyl Plank
- Master Sitting Area
- Multimedia Room
- Open Floor Plan
- Primary Suite
- Roll-in Shower, HDCP
- Skylights
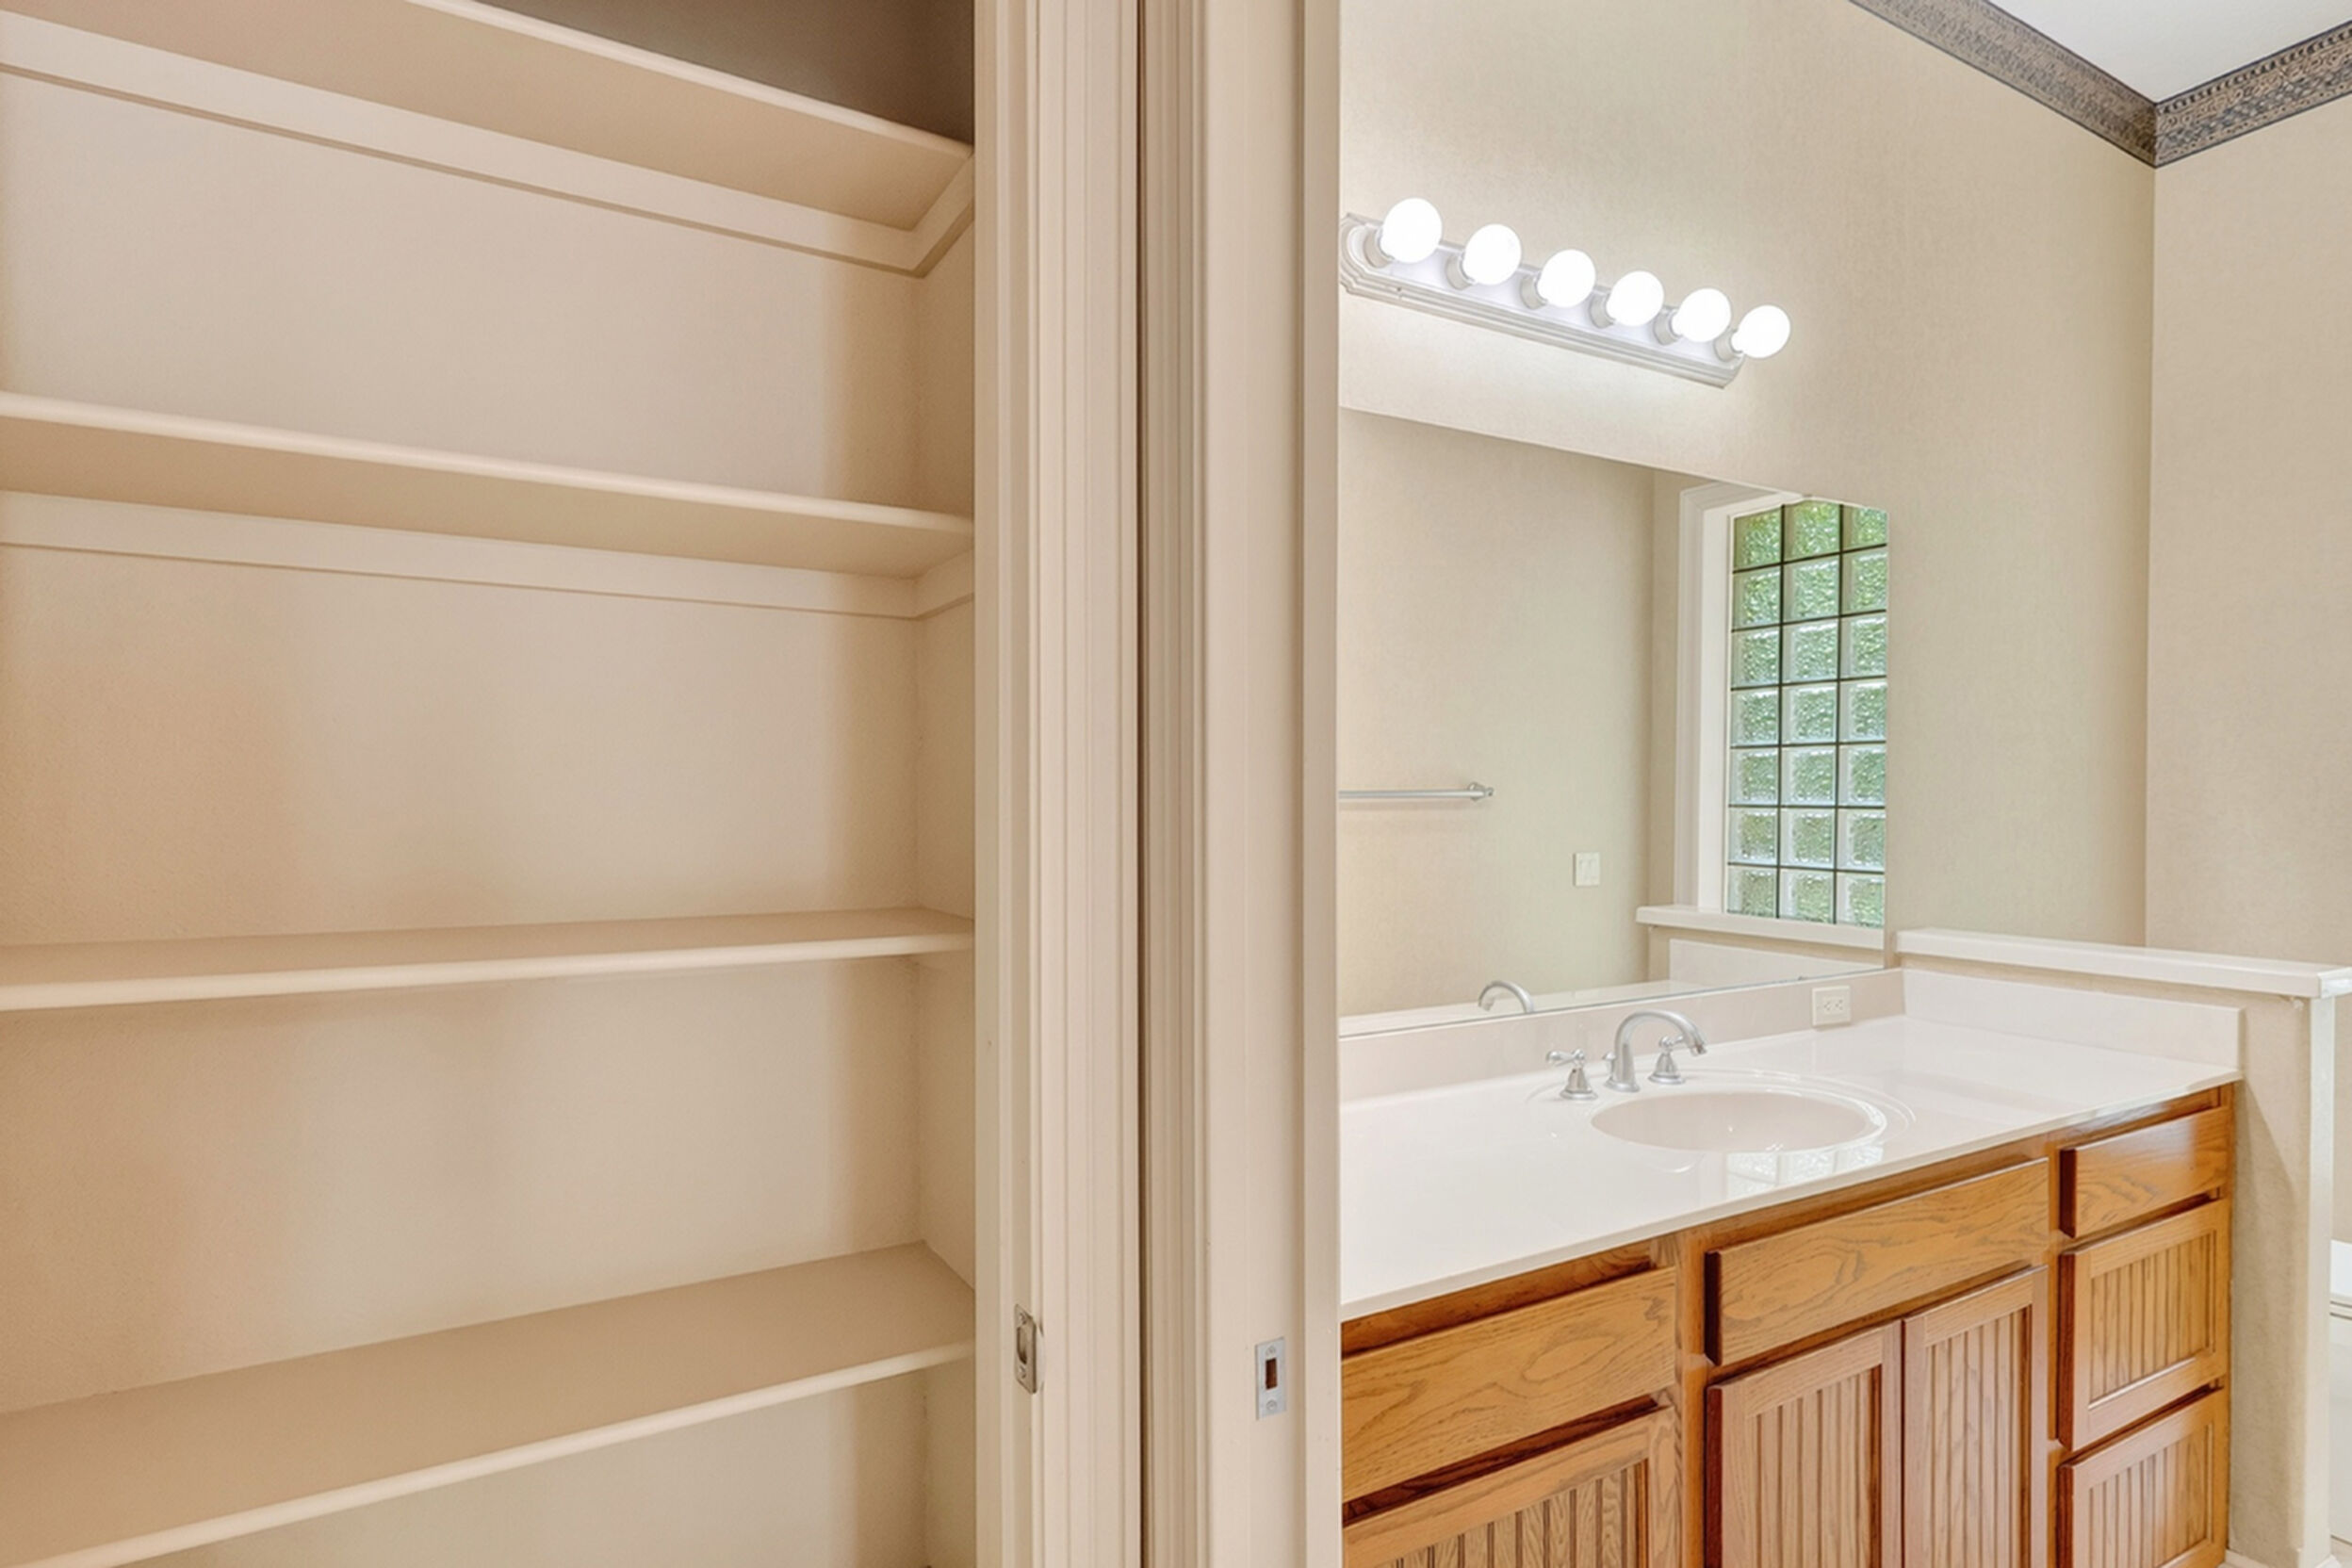
- Sliding Shelves
- Storage Room
- Sun Room
- Volume Ceilings
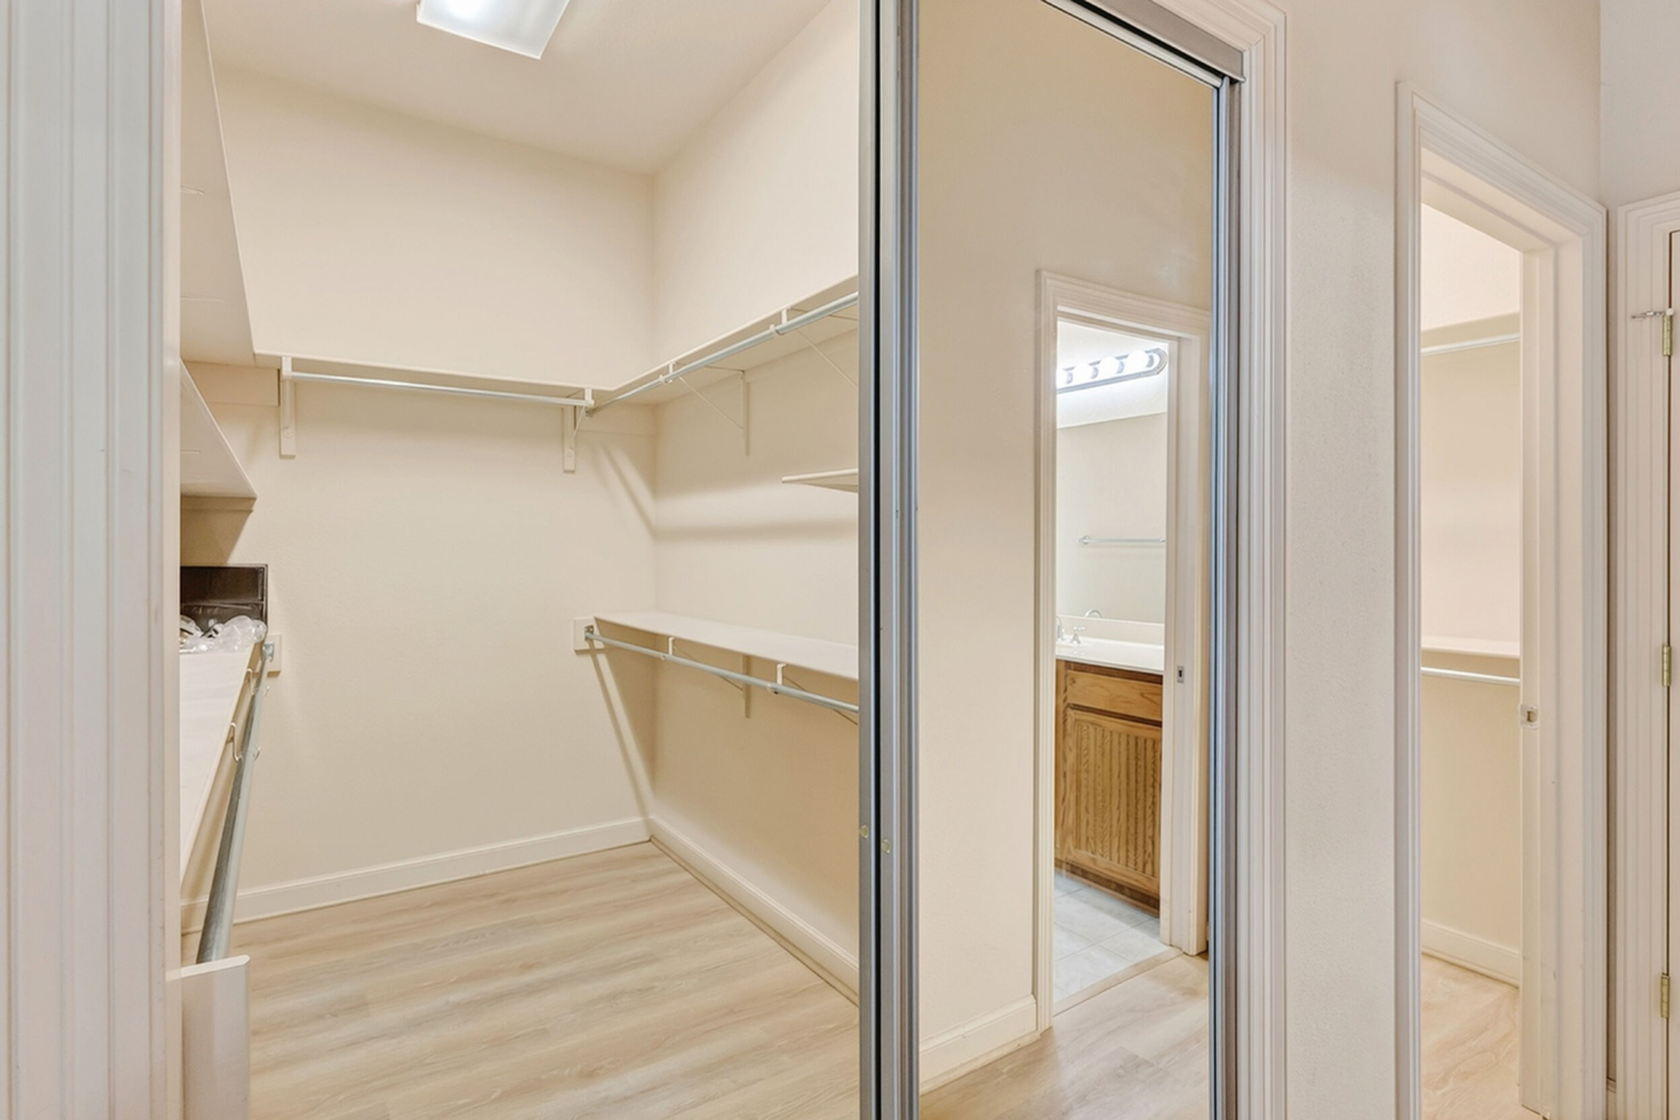
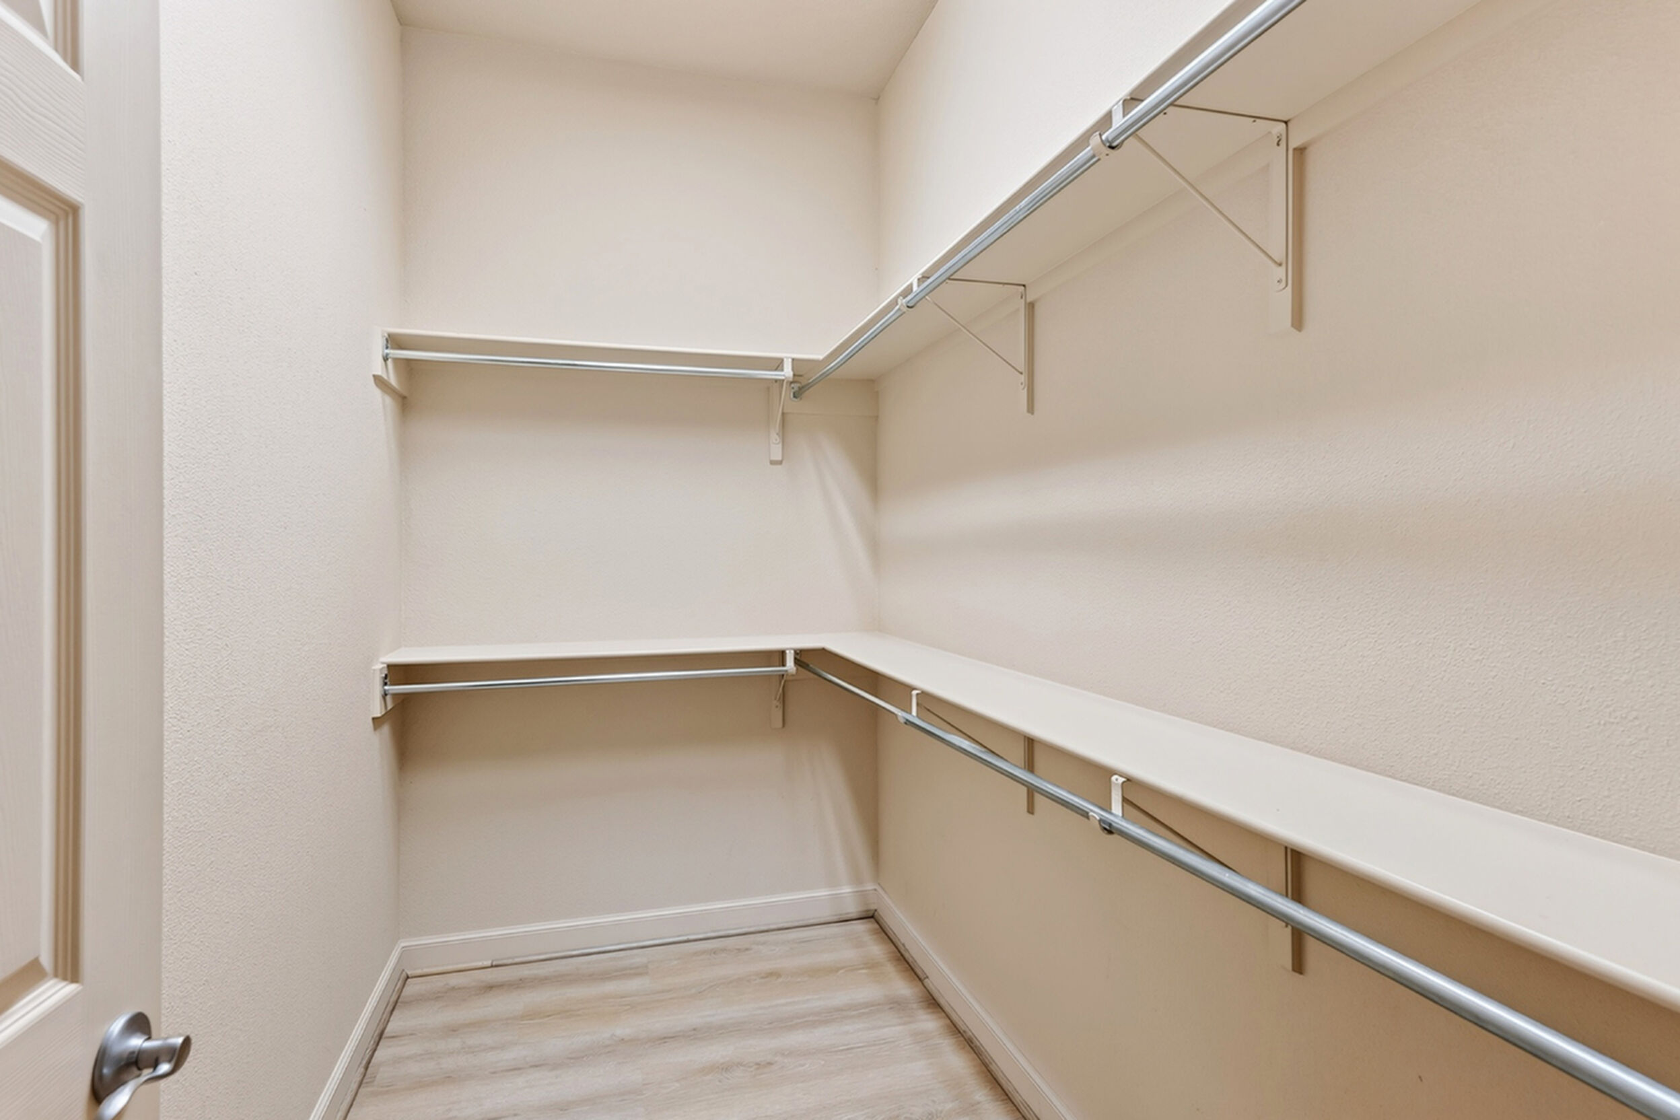
- Walk-in Closet(s)
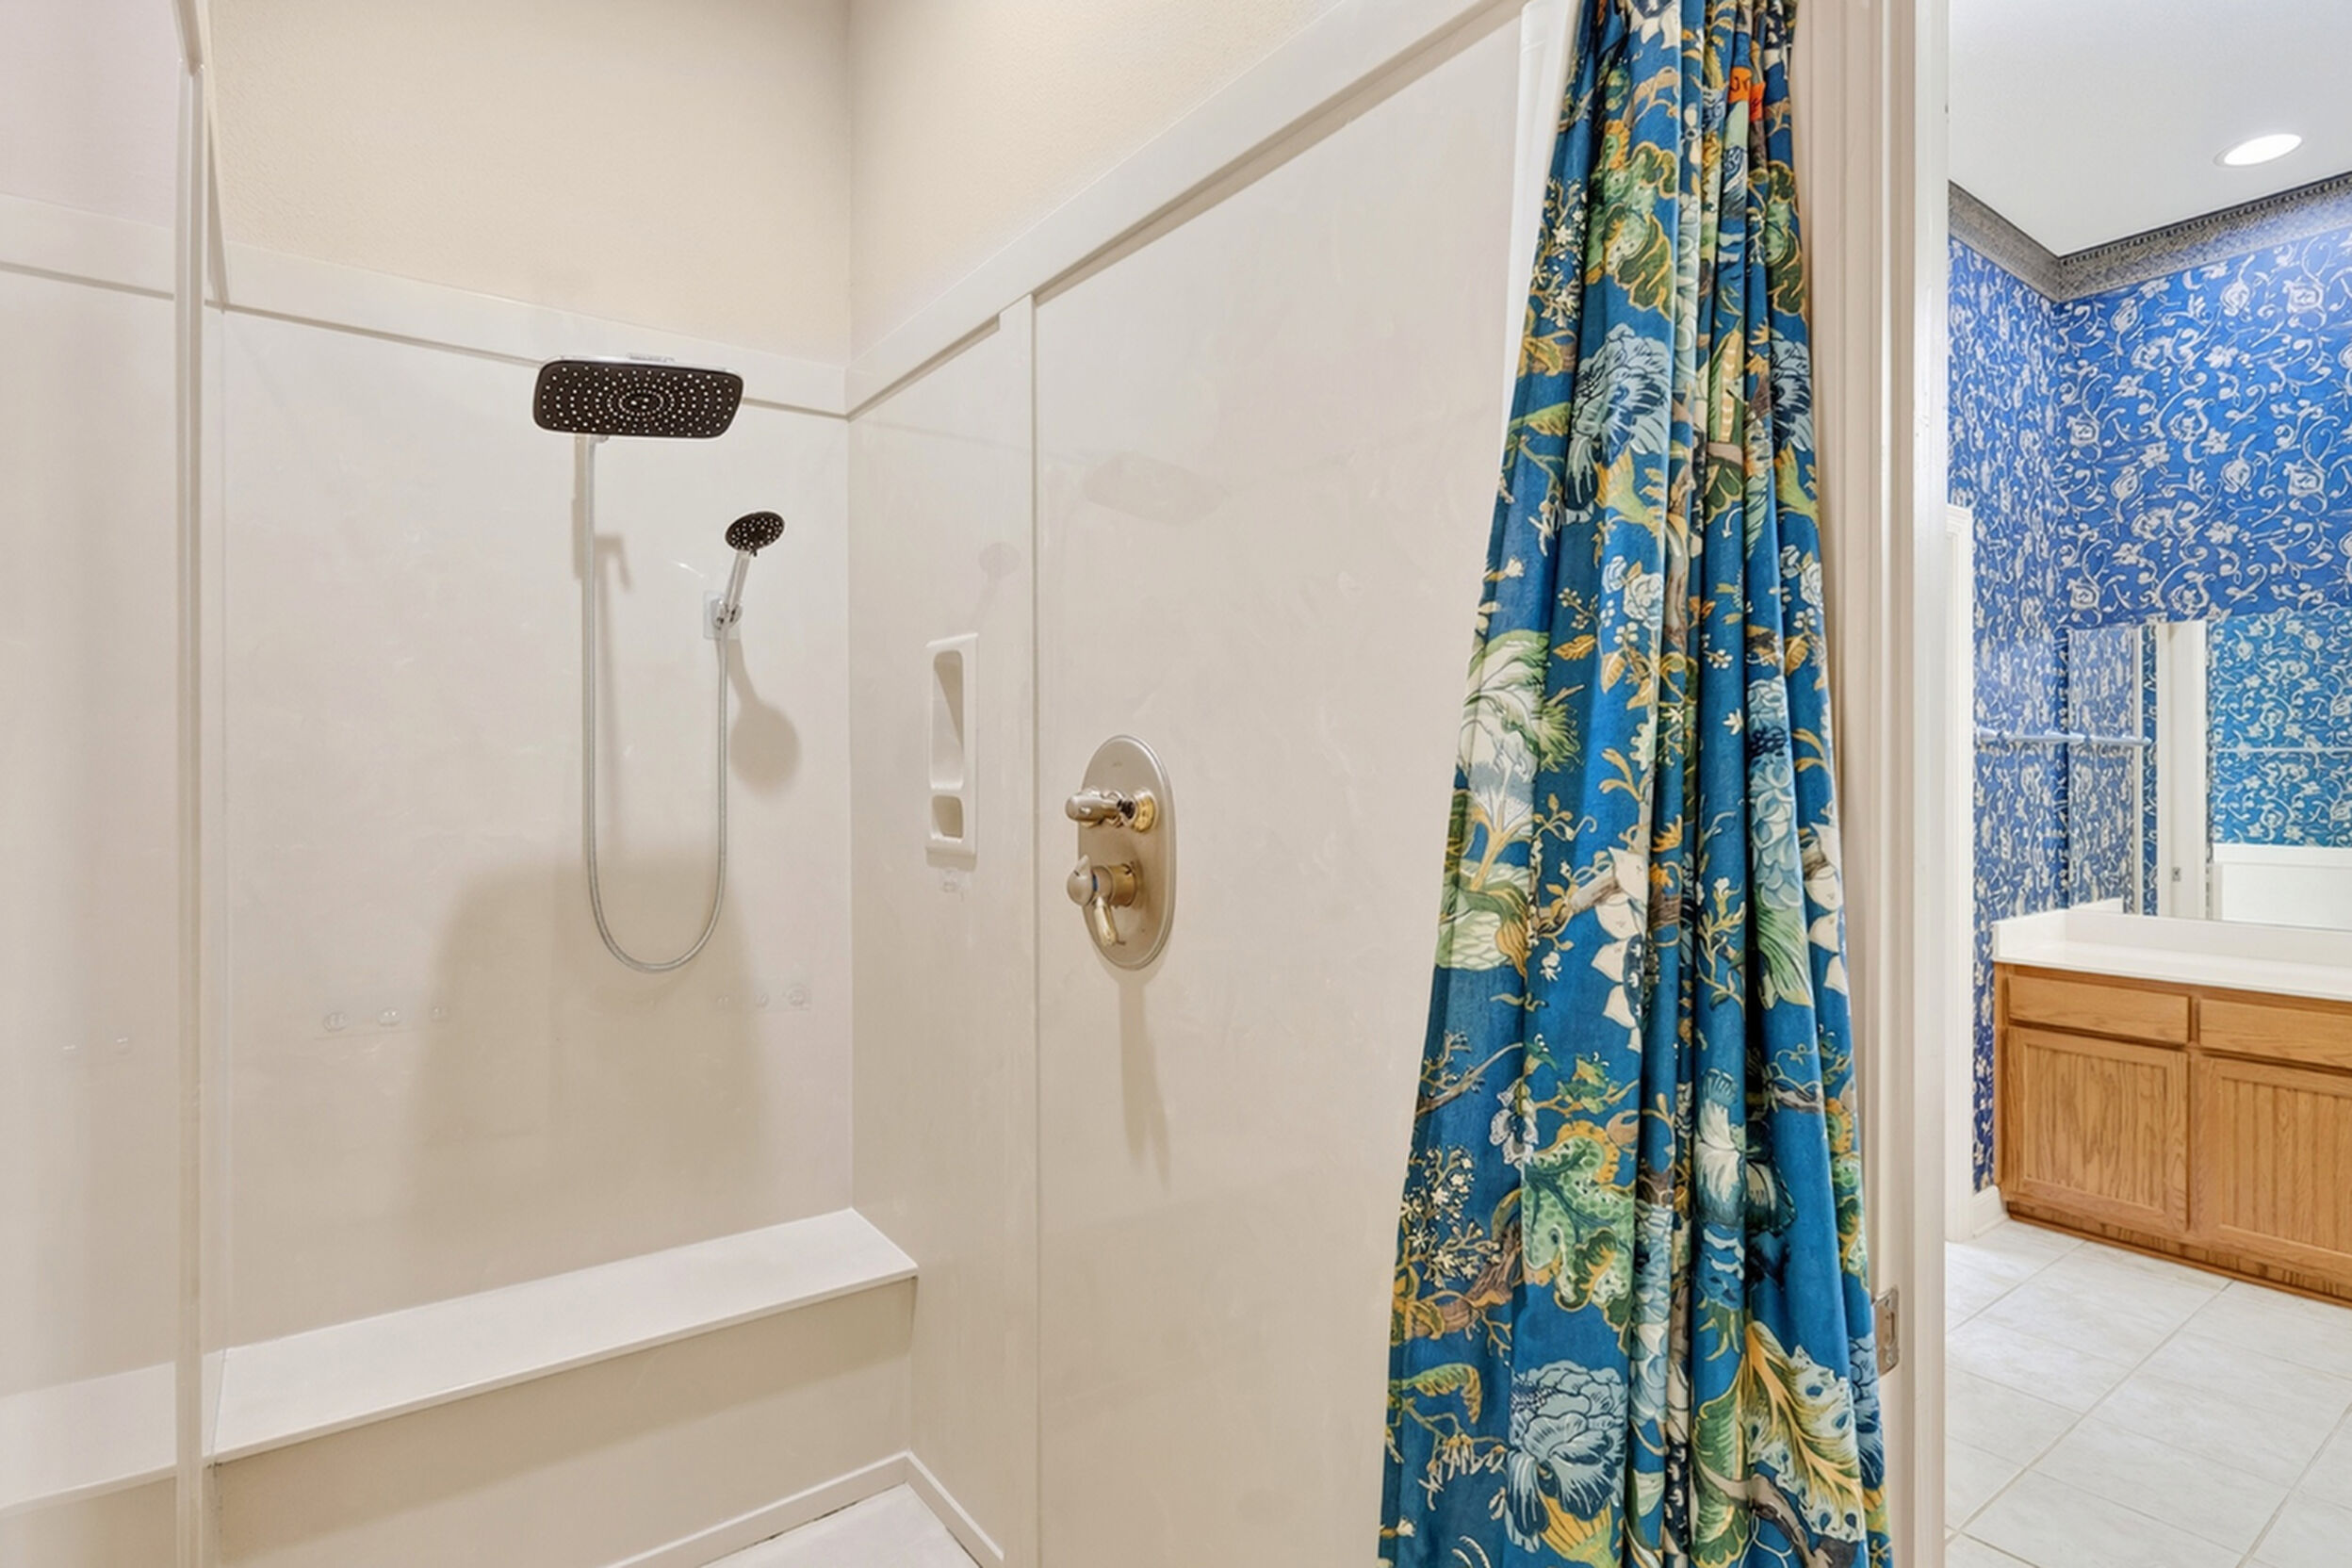
- Walk-in Shower
- Walkout Finished Lower Level
- Window Treatments
- Zoned Heating
Local Weather

Gallery